Property photo 1
Property photo 2
Property photo 3
Property photo 4
Property photo 5
5 Beds
5 Baths
4,310 sqft

$735,000

10773 S Palisade Street, Olathe KS, 66061

Price per sqft$170.53
Built in2014
Property size4,310 sqft
Property typeResidential
Courtesy of BHG Kansas City Homes, Norma Gray Listing Contact:

Overview

Coming soon Oct 19, 2026

Listed Oct 19, 2026

Updated 9h ago

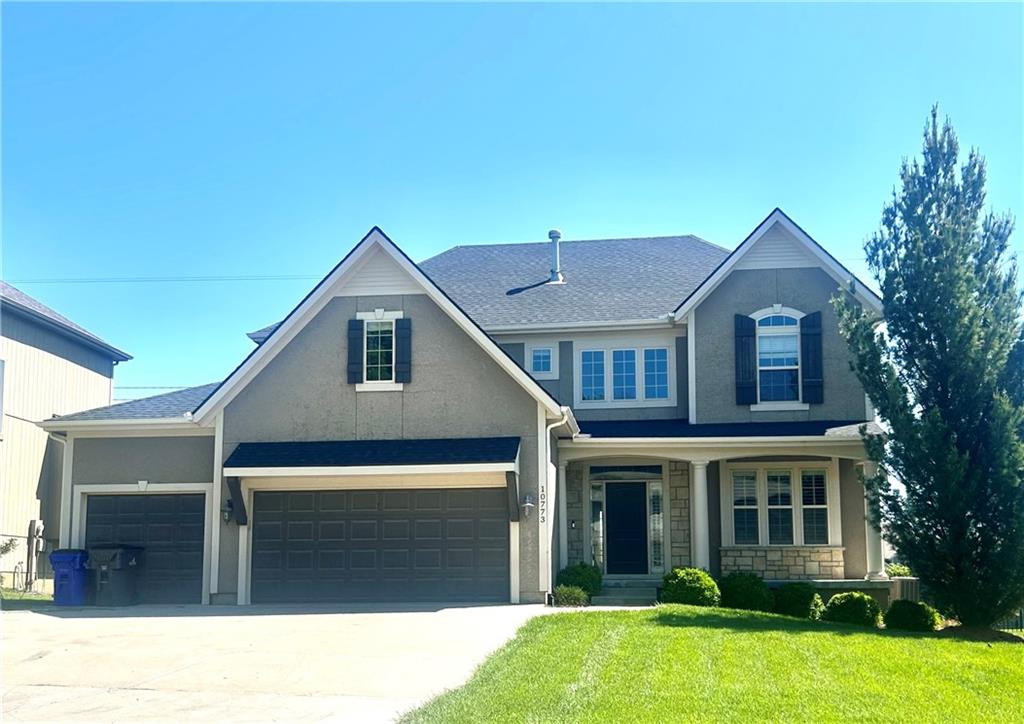
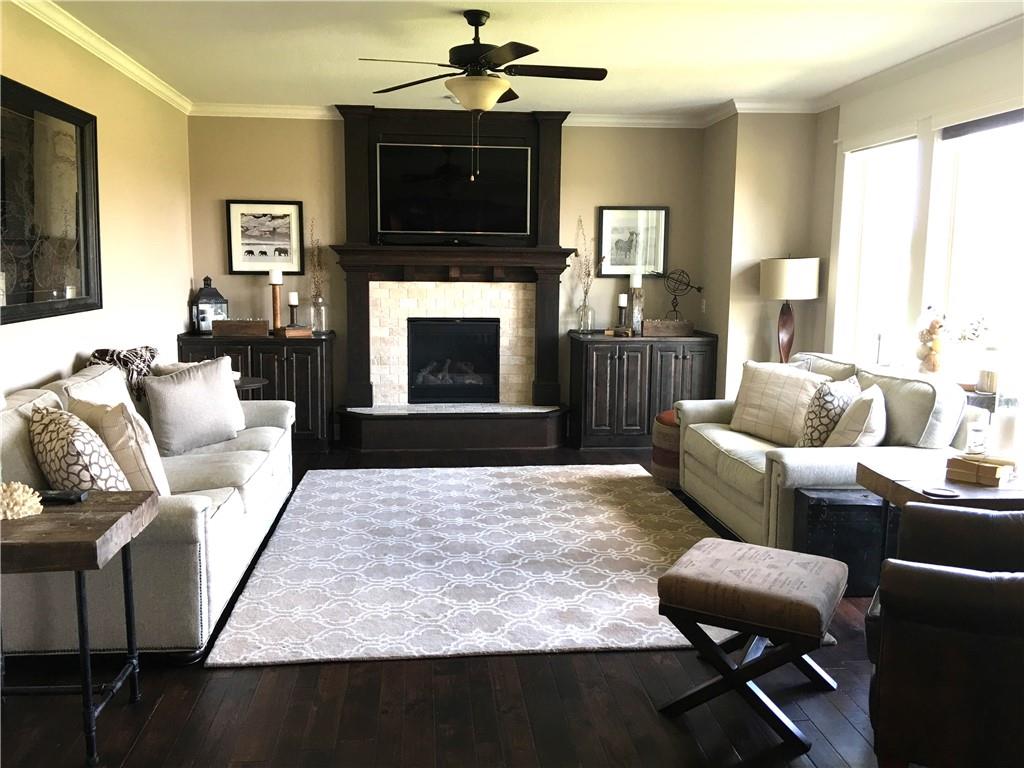
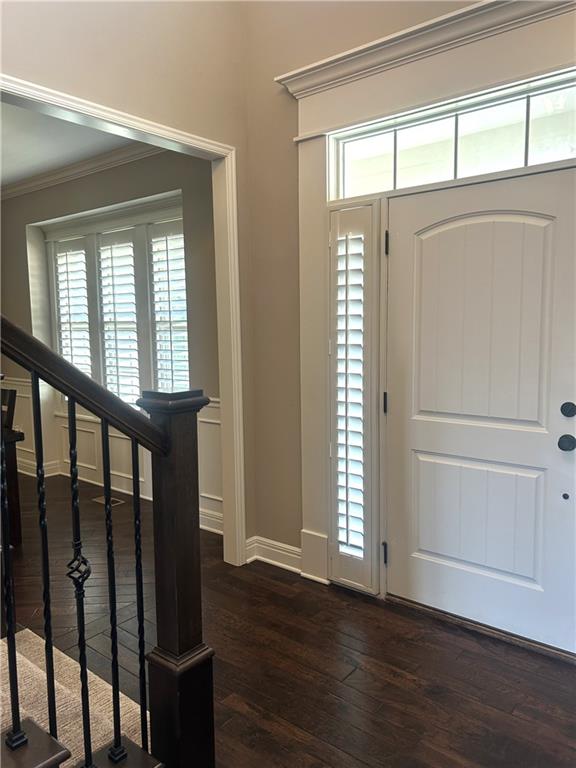
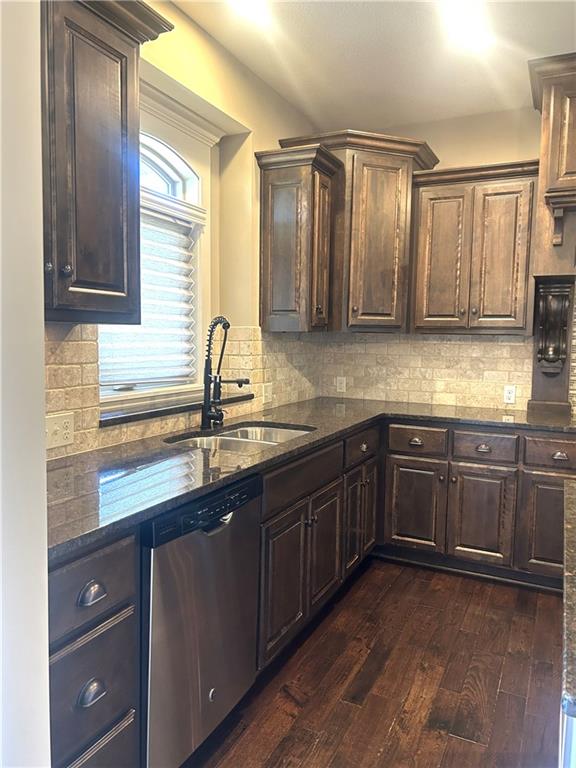
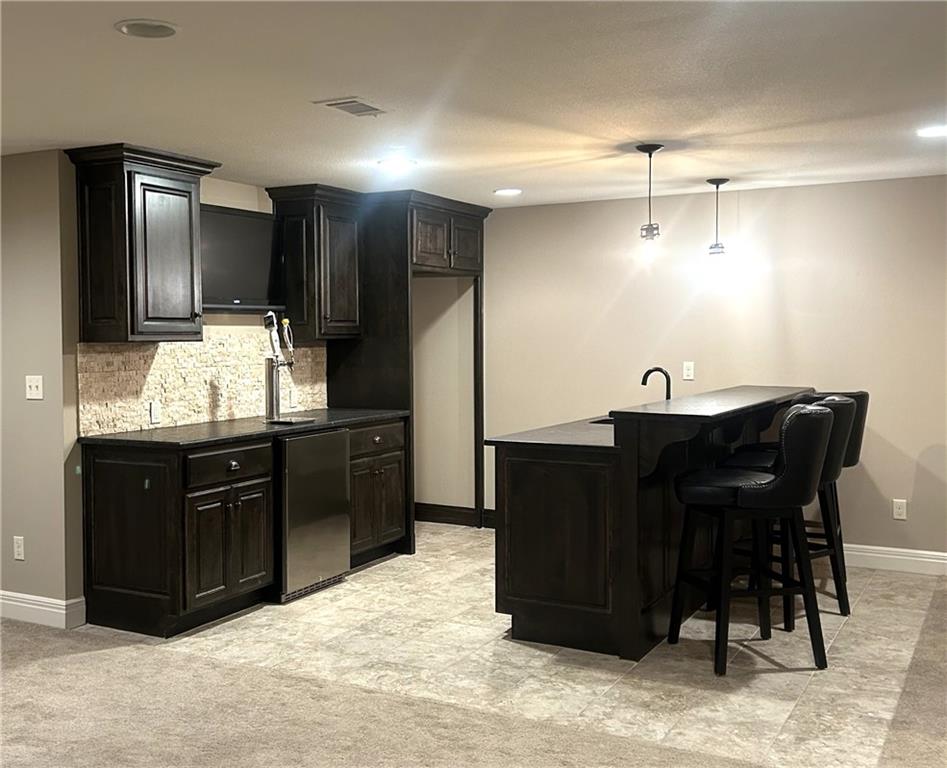
SPACIOUS, INVITING & PERFECT FOR EVERYDAY LIVING AND ENTERTAINING! Welcome to this beautiful 2-story home in Prairie Point, offering 5 bedrooms, 5 full baths and wonderful living spaces on all three levels! The welcoming entry features wrought iron staircase spindles and new carpeting leading upstairs. To the right is an elegant formal dining room with a recessed niche for a favorite piece of furniture. A passageway with built-ins offers a convenient coffee or wine bar with a small refrigerator. The kitchen is the heart of the home, featuring a large island with seating, granite countertops, 4-burner gas cooktop and spacious pantry with a built-in planning desk. The kitchen opens to a light-filled great room with fireplace, built-ins and plenty of windows. The adjoining breakfast area leads to a covered deck overlooking the large backyard with wrought iron fencing and underground pet containment wiring. A main-level fifth bedroom with full bath offers flexibility for guests or a home office, plus convenient access to the garage. Upstairs, the spacious primary suite features a lighted tray ceiling, jetted tub, oversized shower with dual showerheads and generous walk-in closet. Laundry is conveniently located nearby. Three additional bedrooms include two with a Jack-and-Jill bath and walk-in closets. The finished lower level is made for entertaining, featuring a pool table, wet bar with a kegerator, microwave and dishwasher, spacious recreation area for movies and games, plus a full bath. Enjoy the thoughtful floor plan, inviting spaces and convenient location near schools. A wonderful place to call home!

$4,890/mo

Est. mortgage payment based on a $735,000 home price.

All estimates are provided by Luxury Presence for informational purposes only. Actual amounts may vary.

Additional information

MLS® ID
2647027

Interior Features

Bedrooms
5
Bathrooms
5
Fireplace
Yes
Cooling
Yes
Heating
Yes
Basement
Yes

Exterior Features

Lot Size
0.27 Acres

Other Property Details

Association Fee Frequency
Yearly
Garage
Yes
MLS provider logo

Listings courtesy of Heartland MLS as distributed by MLS GRID

All information deemed reliable but not guaranteed and should be independently verified. All properties are subject to prior sale, change or withdrawal. Neither listing broker(s) nor The Gamble Group shall be responsible for any typographical errors, misinformation, misprints and shall be held totally harmless. Properties displayed may be listed or sold by various participants in the MLS.

Based on information submitted to the MLS GRID as of 12:19 PM UTC on 10/16/2026. All data is obtained from various sources and may not have been verified by broker or MLS GRID. Supplied Open House Information is subject to change without notice. All information should be independently reviewed and verified for accuracy. Properties may or may not be listed by the office/agent presenting the information.

©2026 Heartland MLS. All rights reserved.

Powered by Luxury Presence
