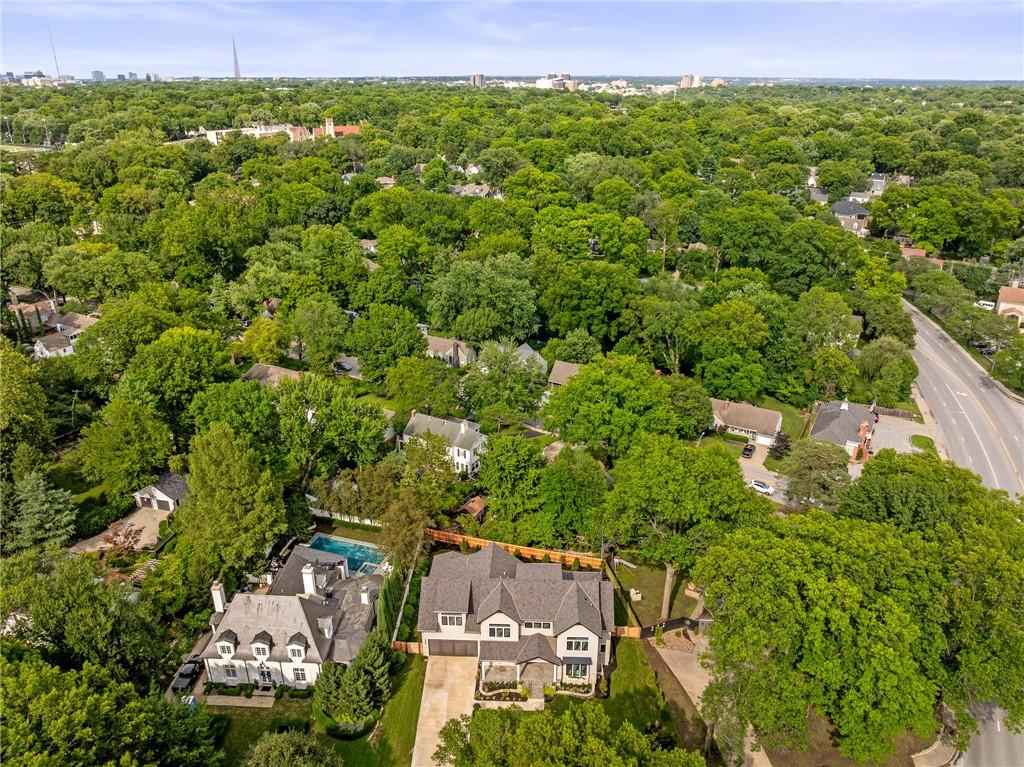
Property photo 1
Property photo 2
Property photo 3
Property photo 4
Property photo 5
6 Beds
6 Baths
6,065 sqft

N/A

5443 Pawnee Lane, Fairway KS, 66205

Price per sqftN/A
Built in2024
Property size6,065 sqft
Property typeResidential
Courtesy of Keller Williams Realty Partners Inc., Rose Freeman-Krell Listing Contact:

Overview

Sold

Listed Jul 22, 2025

Updated Jul 17

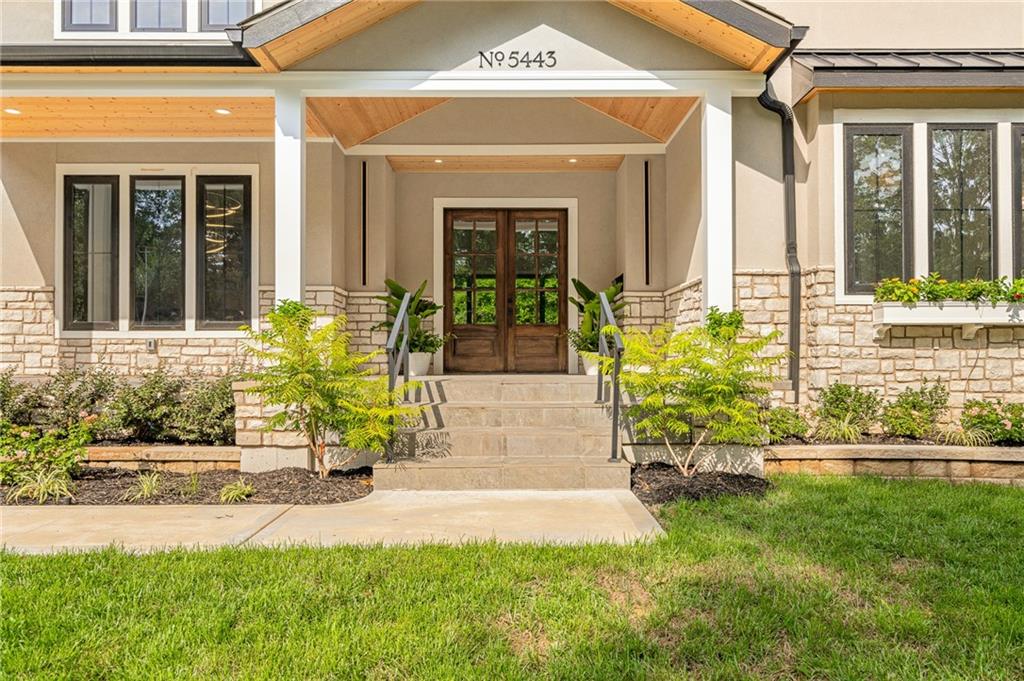
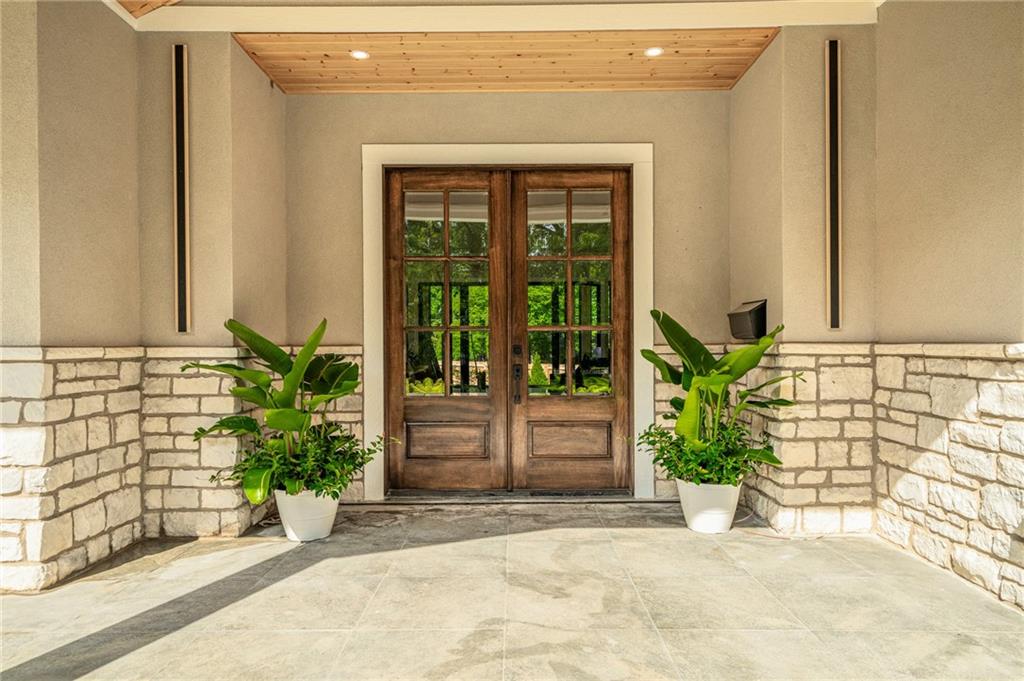
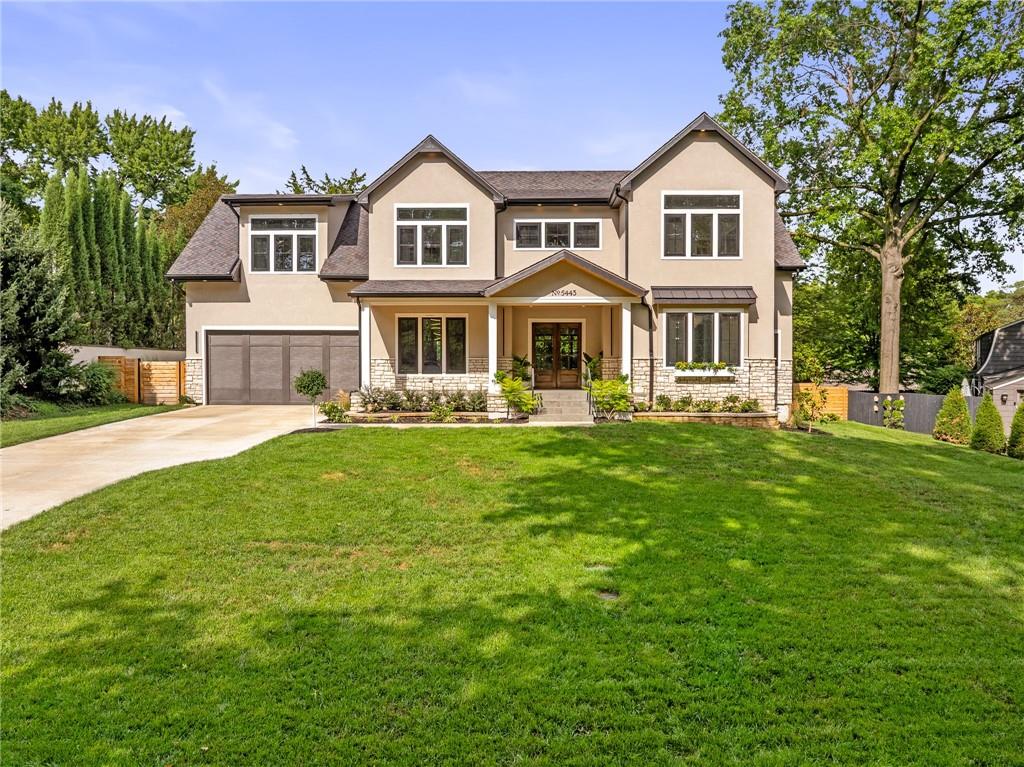
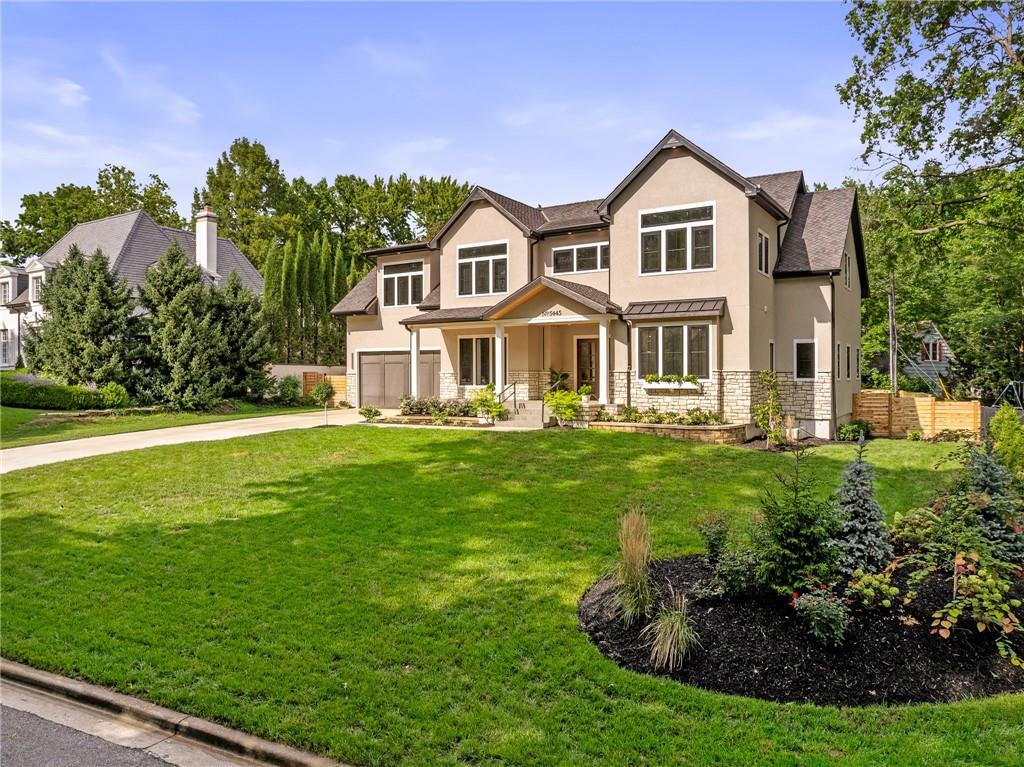
This 6-bed, 4 full plus 2 half bath, luxury home has exceptional quality and exclusive features. It seamlessly blends elegance, comfort, and intelligent design. From the stately front porch with self-watering planters, to the grand double door entrance, every detail reflects timeless sophistication. Inside, you will see the wide, open space with lofty ceilings, engineered white oak floors, and full glass, bifold, accordion doors that open to a covered lanai with a gas fireplace and twin waterfalls creating a seamless indoor-outdoor flow. Ceiling fans cool the warm days; lush landscaping is kept pristine by a full irrigation system. The magnificent Chefs kitchen has high quality, custom cabinetry, quartz counters, statement backsplash, hidden spice and utensil drawers, and a walk-in pantry with coffee bar and microwave. A stylish mudroom serves as a staging space for catered events. The kitchen flows into the dining area and vaulted living room, anchored by a dramatic stone, electric fireplace. A chic powder room adds guest comfort. The main level primary suite offers lanai access and a spa-like bath with jetted tub, walk-in shower, and dual quartz vanities—“hers” has custom storage for styling tools. Upstairs you are greeted by a spacious loft with a great view, three bedrooms, two baths, and a huge flex room that can be a home office, studio, or guest suite. You will fall in love with the whimsical and functional laundry room that gives a nod to Kansas City’s historic Nelly Don and the practicality of spacious storage, a convenient sink, and a huge island for laundry or crafts. The lower level is an entertainer’s dream! It is certainly a high-end mancave, wired for multiple TVs-no game left behind-plus wet bar, and two more bedrooms! It has a secret bonus room as well that can be a home theatre, golf simulator, or home gym. Thoughtfully designed and beautifully executed, this once-in-a-lifetime home delivers the ultimate in comfort, luxury, and lifestyle

Additional information

MLS® ID
2560018

Interior Features

Bedrooms
6
Bathrooms
6
Fireplace
Yes
Cooling
Yes
Heating
Yes
Basement
Yes

Exterior Features

Lot Size
0.31 Acres

Other Property Details

Association Fee Frequency
Yearly
Garage
Yes
55+/Senior Community
No
MLS provider logo

Listings courtesy of Heartland MLS as distributed by MLS GRID

All information deemed reliable but not guaranteed and should be independently verified. All properties are subject to prior sale, change or withdrawal. Neither listing broker(s) nor The Gamble Group shall be responsible for any typographical errors, misinformation, misprints and shall be held totally harmless. Properties displayed may be listed or sold by various participants in the MLS.

Based on information submitted to the MLS GRID as of 5:16 AM UTC on 9/23/2026. All data is obtained from various sources and may not have been verified by broker or MLS GRID. Supplied Open House Information is subject to change without notice. All information should be independently reviewed and verified for accuracy. Properties may or may not be listed by the office/agent presenting the information.

©2026 Heartland MLS. All rights reserved.

Powered by Luxury Presence
