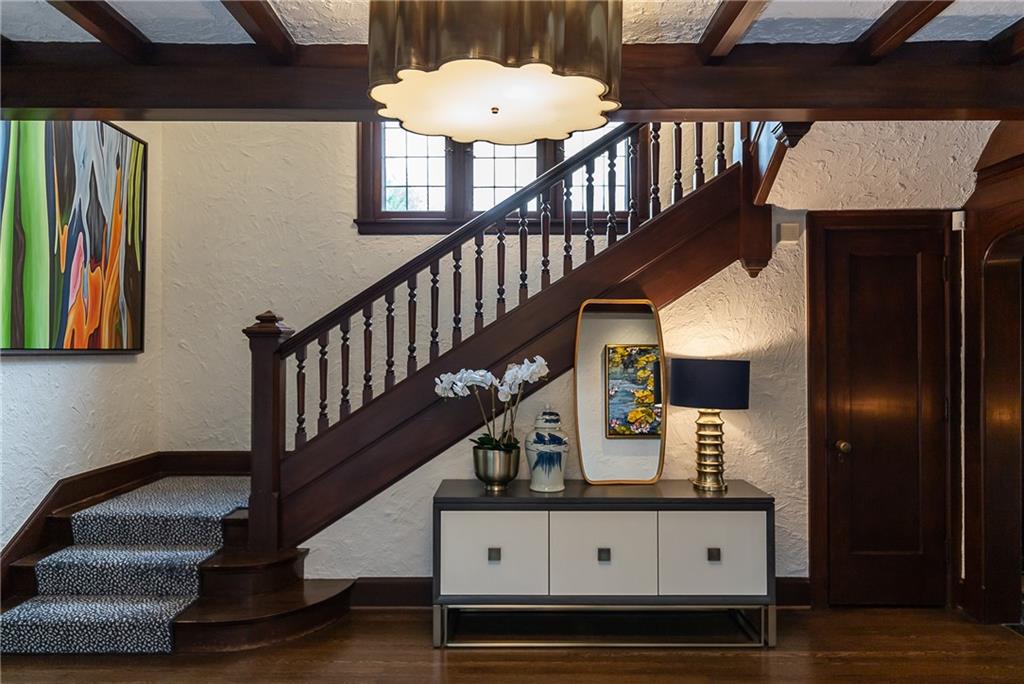
Property photo 1
Property photo 2
Property photo 3
Property photo 4
Property photo 5
5 Beds
6 Baths
7,444 sqft

N/A

2201 Stratford Road, Mission Hills KS, 66208

Price per sqftN/A
Built in1926
Property size7,444 sqft
Property typeResidential
Courtesy of Compass Realty Group, Sara Bash Reda Listing Contact:

Overview

Sold

Listed Oct 23, 2025

Updated Jul 17

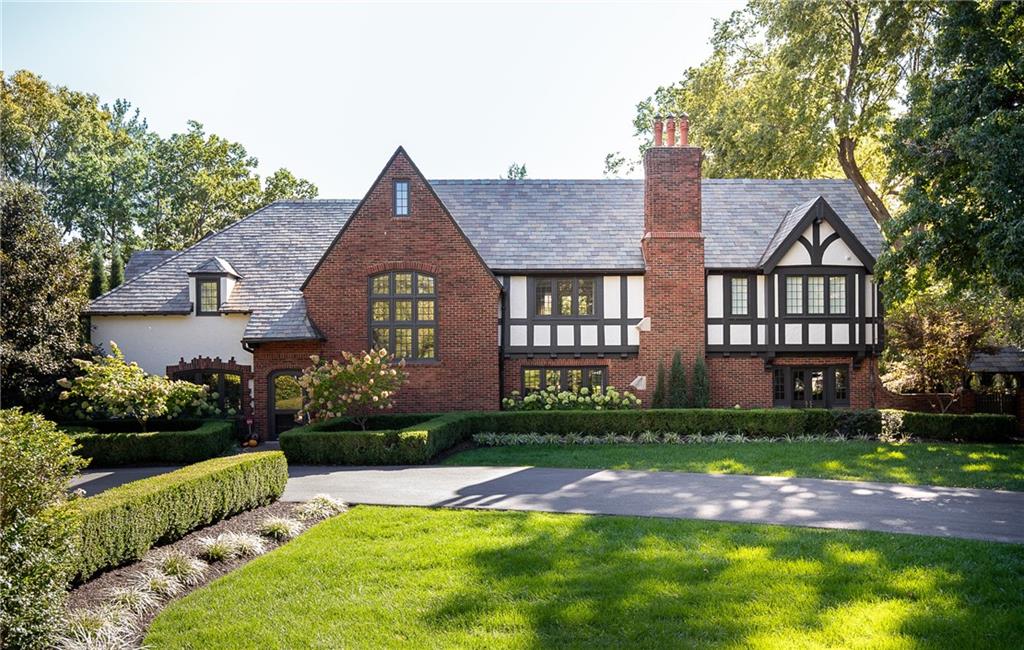
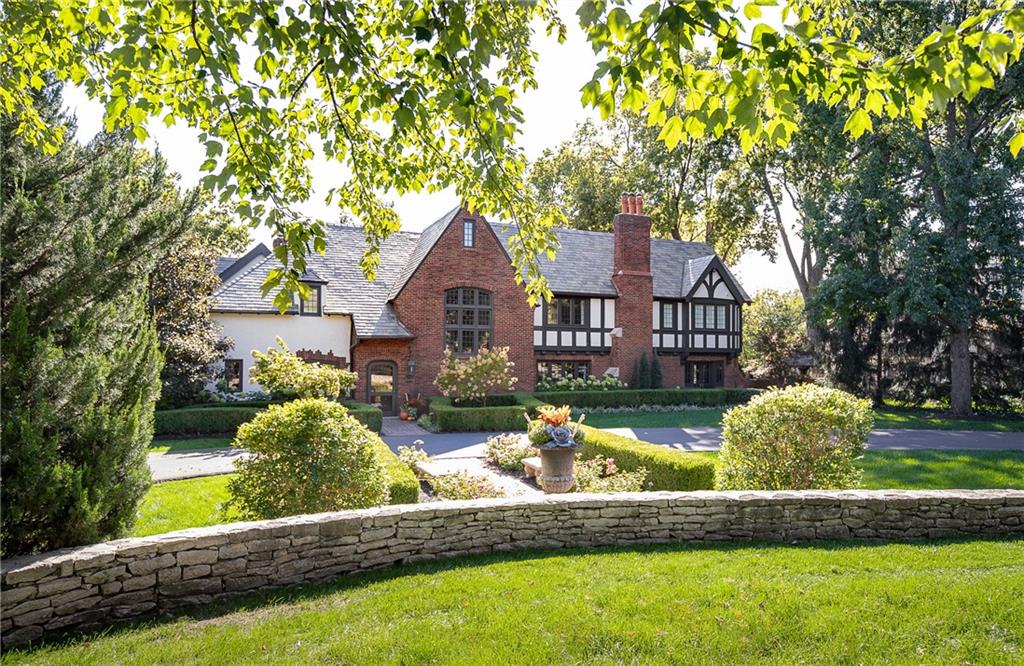
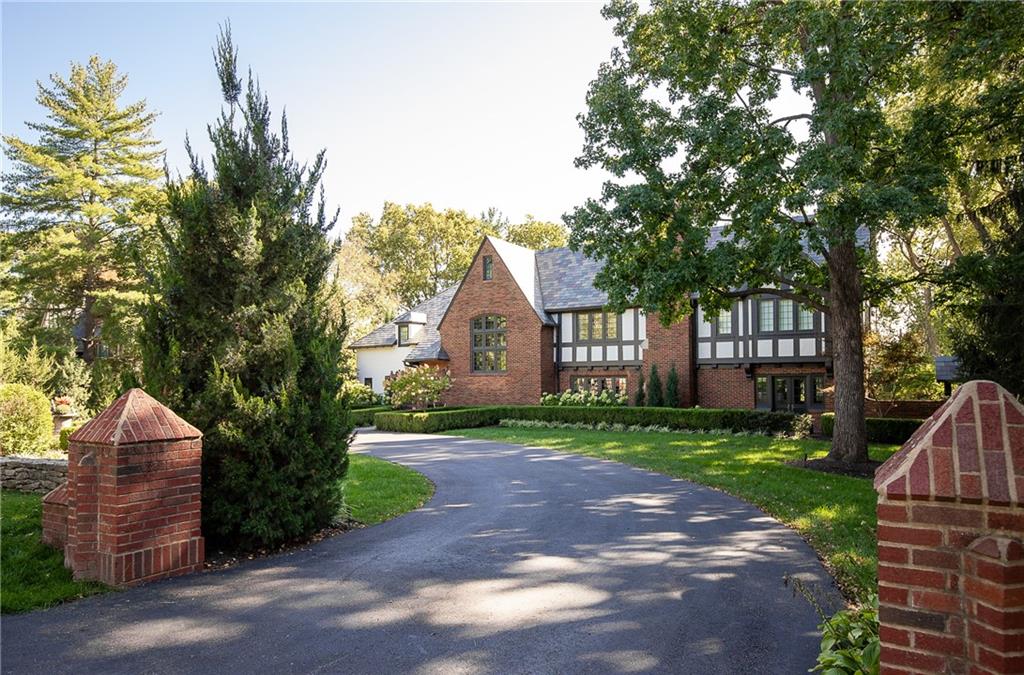
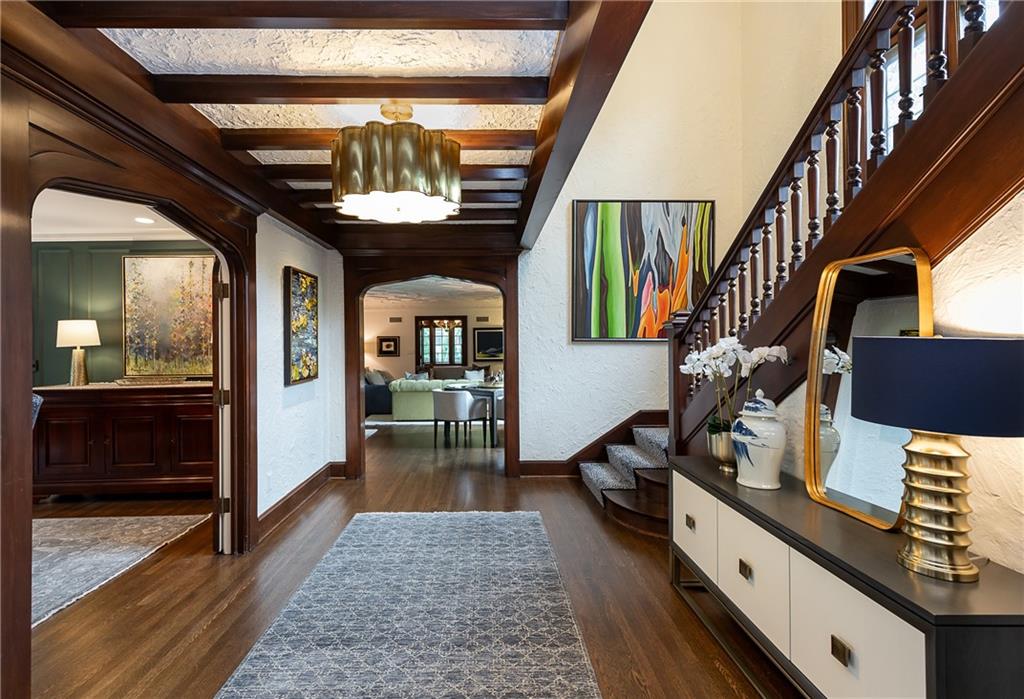
This one-of-a-kind, light-filled Edward Tanner Tudor sits on a coveted Mission Hills street within a ¾-acre private, treed lot. Fully renovated, this stunning home blends historic charm with modern luxury across three finished levels. The main floor features exquisite architectural details, leaded glass windows and doors. Living room includes incredible intricate millwork. The remodeled study/office boasts custom cabinetry, windows, and French doors with Ralph Lauren design. A warm sunroom opens to a bluestone patio. The newly remodeled gourmet kitchen impresses with custom cabinetry, Wolf 6-burner cooktop with griddle, warming drawer, custom hood, Sub-Zero fridge drawers, wine fridge, and a banquet dining area. The kitchen flows seamlessly into the family room with a cast stone fireplace and French doors to the backyard. Additional main-floor highlights include a wet bar, half bath, and back staircase to bedroom addition and second-floor laundry. The primary suite includes an added private porch overlooking serene grounds. Multiple closets and built-ins, remote blinds and a fireplace. The primary bath includes; heated floors, walk-in shower, dual vanities, and custom walk-in closet with added laundry. Secondary bedrooms are spacious with generous closets. The third floor was redesigned from the studs, offering versatile guest suite options. The finished lower level features a custom wet bar, wine fridge, walk-in wine cellar, and half bath. Rare oversized 3-car garage includes a car lift for a fourth vehicle. Newer whole-house generator. Meticulously designed landscaping by High Prairie landscaping surrounds the pool while leaving expansive grounds for exceptional outdoor living. This classic beauty combines character, charm, and modern convenience—truly move-in ready.

Additional information

MLS® ID
2581553

Interior Features

Bedrooms
5
Bathrooms
6
Fireplace
Yes
Cooling
Yes
Heating
Yes
Basement
Yes

Exterior Features

Lot Size
0.72 Acres

Other Property Details

Garage
Yes
Pool
Yes
55+/Senior Community
No
MLS provider logo

Listings courtesy of Heartland MLS as distributed by MLS GRID

All information deemed reliable but not guaranteed and should be independently verified. All properties are subject to prior sale, change or withdrawal. Neither listing broker(s) nor The Gamble Group shall be responsible for any typographical errors, misinformation, misprints and shall be held totally harmless. Properties displayed may be listed or sold by various participants in the MLS.

Based on information submitted to the MLS GRID as of 8:21 PM UTC on 9/23/2026. All data is obtained from various sources and may not have been verified by broker or MLS GRID. Supplied Open House Information is subject to change without notice. All information should be independently reviewed and verified for accuracy. Properties may or may not be listed by the office/agent presenting the information.

©2026 Heartland MLS. All rights reserved.

Powered by Luxury Presence
