Property photo 1
Property photo 2
Property photo 3
Property photo 4
Property photo 5
6 Beds
5 Baths
3,373 sqft

$850,000

1713 SW Arbormill Terrace, Lee s Summit MO, 64082

Price per sqft$252.00
Built in2024
Property size3,373 sqft
Property typeResidential
Courtesy of Keller Williams Platinum Prtnr, Ask Cathy Team Listing Contact:

Overview

Active

Listed Oct 14, 2026

Updated 7h ago

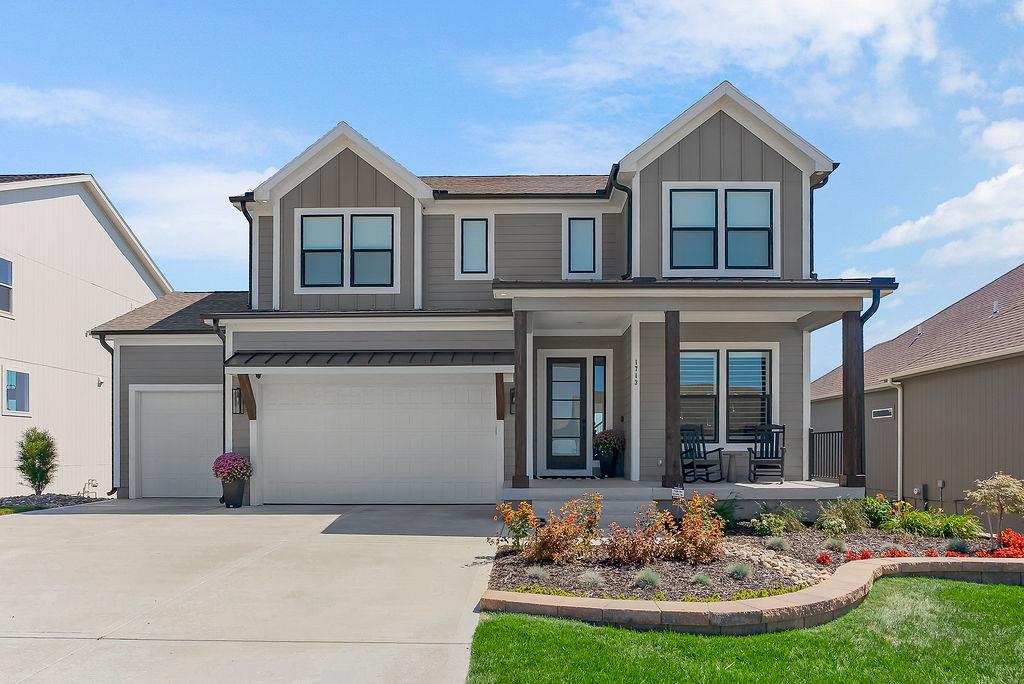
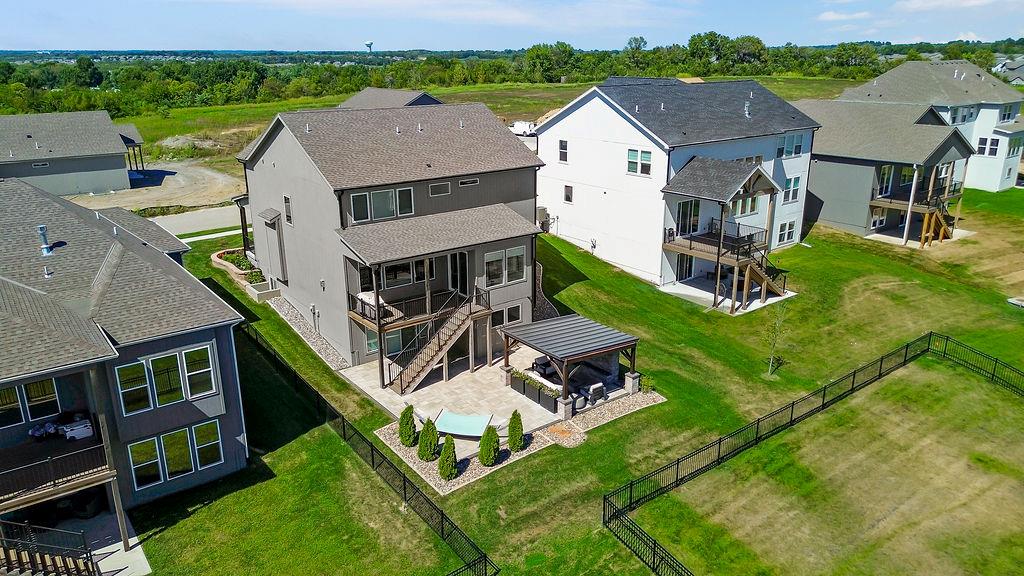
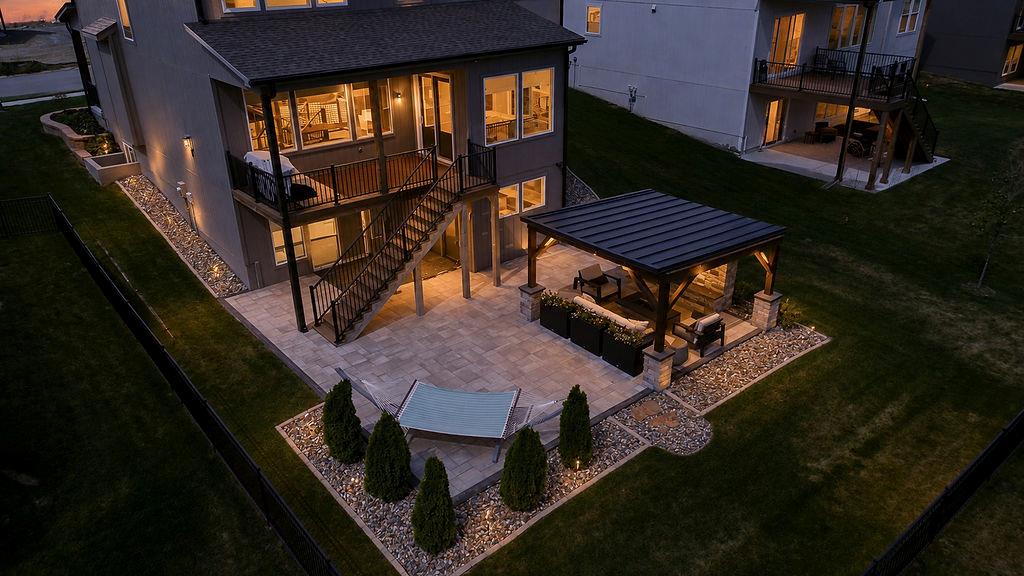
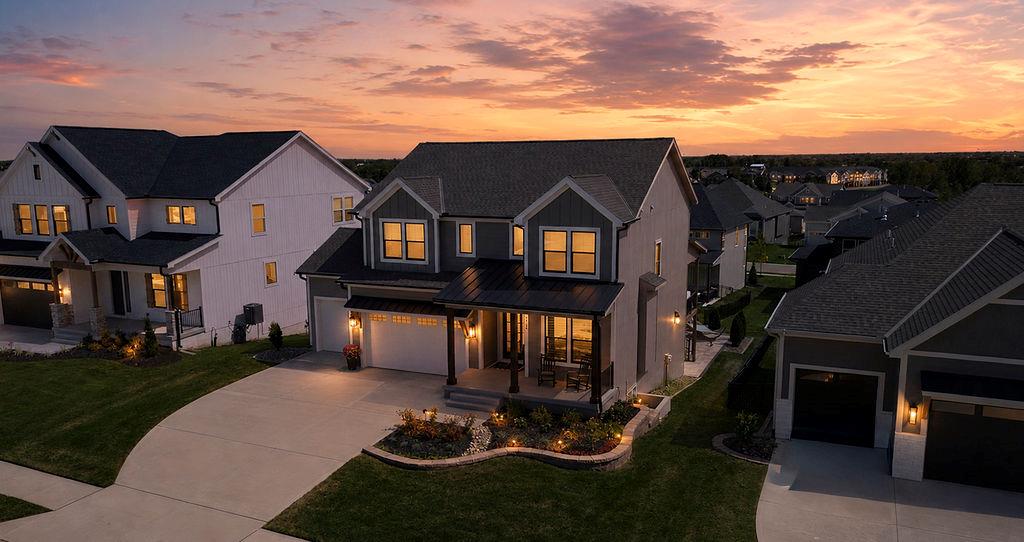
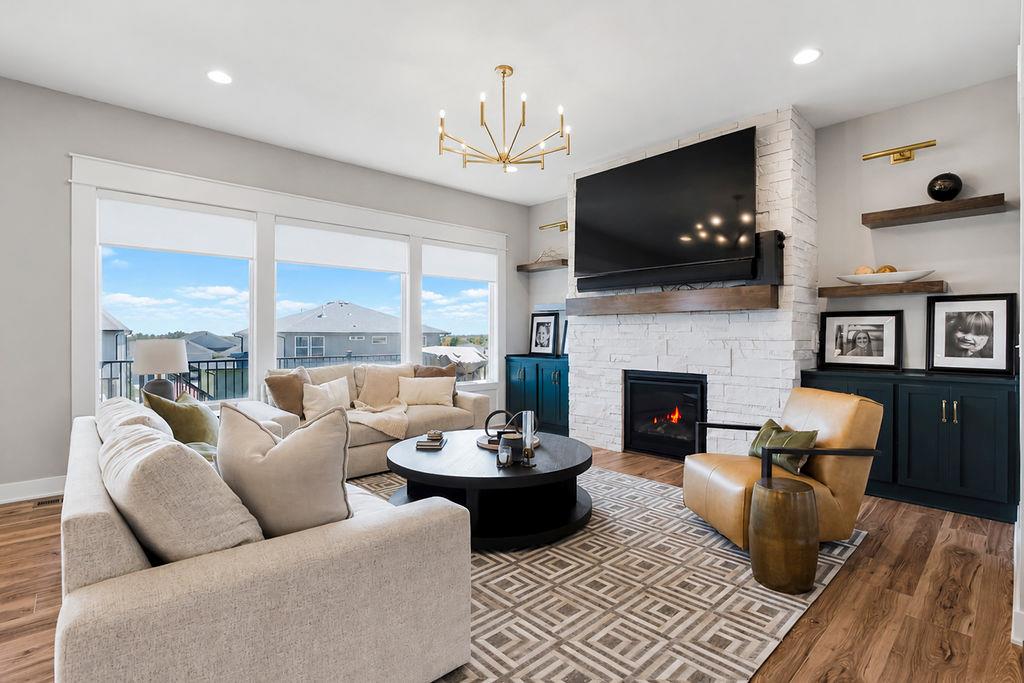
This former model home is packed with custom upgrades, designer finishes, and incredible spaces for entertaining! Soaring 10-foot ceilings welcome you into the main level, featuring custom great-room built-ins, floating shelves, fireplace sconces, designer lighting, and beautiful Craftsman-style trim. The stunning kitchen features Calacatta Ultra quartz countertops, soft-close cabinetry, champagne gold hardware, a 5-burner gas cooktop, upgraded GE appliances, built-in ovens, custom wood hood, hexagon tile backsplash, and under-cabinet lighting. Decorative dining-room ceiling beams, iron stair spindles, upgraded doors, and a built-in boot bench add thoughtful touches throughout. A versatile main-level bedroom or office includes French doors and custom wainscoting. Upstairs, the spacious primary suite offers a tray ceiling, HUGE walk-in closet, and beautifully upgraded bath with quartz countertops, makeup vanity, tile flooring, and tiled shower with bench. Every bedroom features a walk-in closet and ceiling fan! The finished walkout basement offers even more living space with a 6th bedroom, 4th full bath, and spacious family room with electric fireplace and custom mantel. An impressive wet bar features granite countertops, beverage fridge, and floor-to-ceiling backsplash. Step outside to your own backyard retreat! Enjoy the covered deck with ceiling fan, expansive 50x50 paver patio, and enclosed 20x25 gazebo complete with propane fireplace, seating area, and TV. Upgraded landscaping and an irrigation system complete the outdoor space. Additional highlights include custom remote-controlled blinds, whole-house humidifier, upgraded carpet padding, garage door openers, and a 3-car garage with a 4-foot front extension for larger vehicles. Enjoy the feel of new construction with all the extras already included. Move right in and enjoy!

$5,655/mo

Est. mortgage payment based on a $850,000 home price.

All estimates are provided by Luxury Presence for informational purposes only. Actual amounts may vary.

Additional information

MLS® ID
2647006

Interior Features

Bedrooms
6
Bathrooms
5
Fireplace
Yes
Cooling
Yes
Heating
Yes
Basement
Yes

Exterior Features

Lot Size
0.21 Acres

Other Property Details

Association Fee Frequency
Yearly
Garage
Yes
55+/Senior Community
No
MLS provider logo

Listings courtesy of Heartland MLS as distributed by MLS GRID

All information deemed reliable but not guaranteed and should be independently verified. All properties are subject to prior sale, change or withdrawal. Neither listing broker(s) nor The Gamble Group shall be responsible for any typographical errors, misinformation, misprints and shall be held totally harmless. Properties displayed may be listed or sold by various participants in the MLS.

Based on information submitted to the MLS GRID as of 1:30 AM UTC on 10/15/2026. All data is obtained from various sources and may not have been verified by broker or MLS GRID. Supplied Open House Information is subject to change without notice. All information should be independently reviewed and verified for accuracy. Properties may or may not be listed by the office/agent presenting the information.

©2026 Heartland MLS. All rights reserved.

Powered by Luxury Presence
