Property photo 1
Property photo 2
Property photo 3
Property photo 4
Property photo 5
4 Beds
5 Baths
3,306 sqft

N/A

5413 Neosho Lane, Fairway KS, 66205

Price per sqftN/A
Built in1940
Property size3,306 sqft
Property typeResidential
Courtesy of ReeceNichols -The Village, Lauren Anderson Listing Contact:

Overview

Sold

Listed Mar 26, 2026

Updated Jul 17

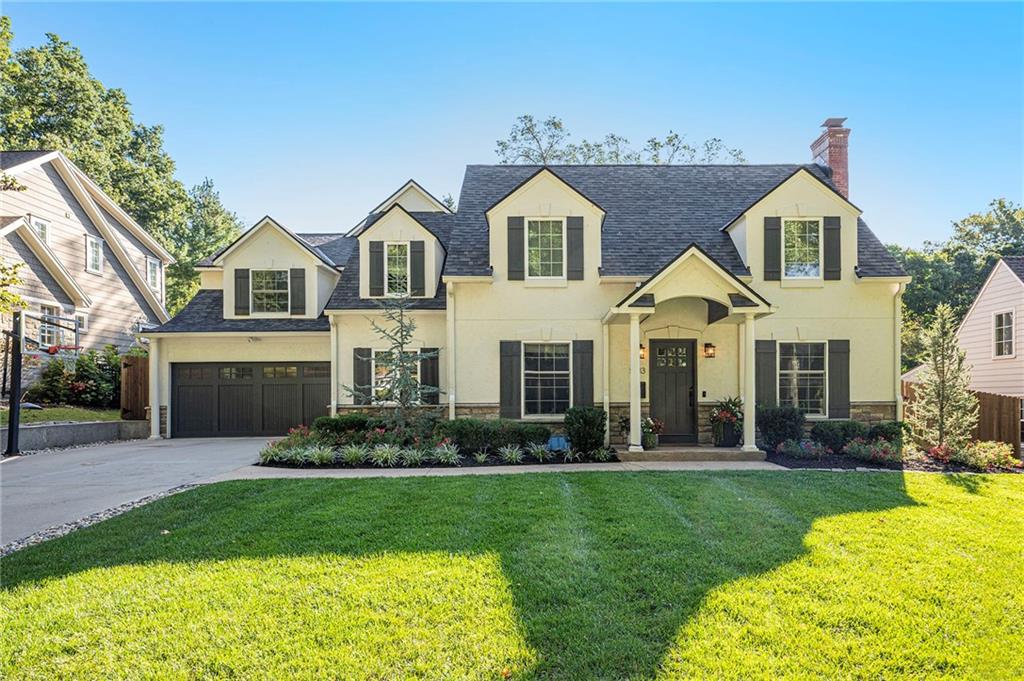
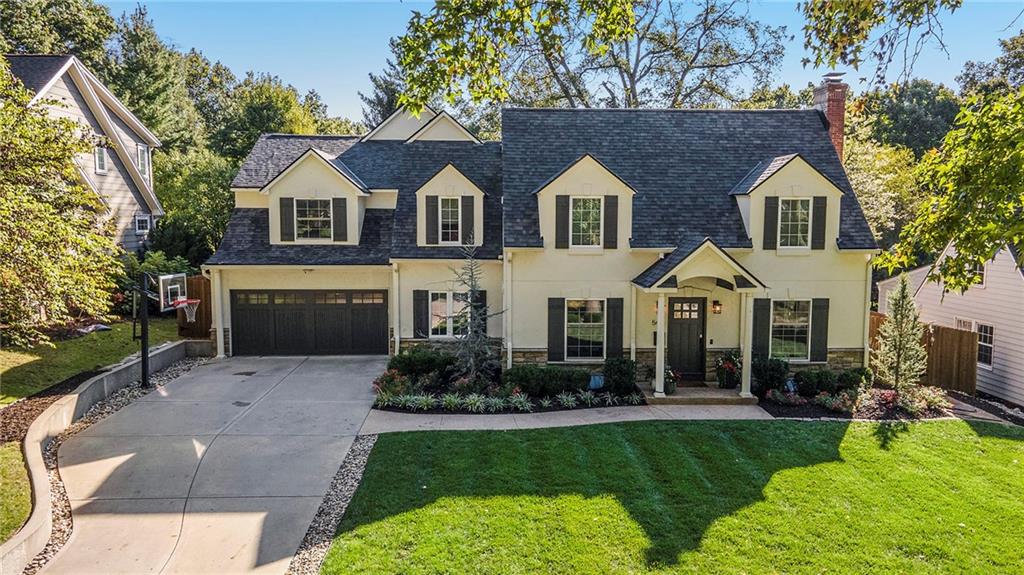
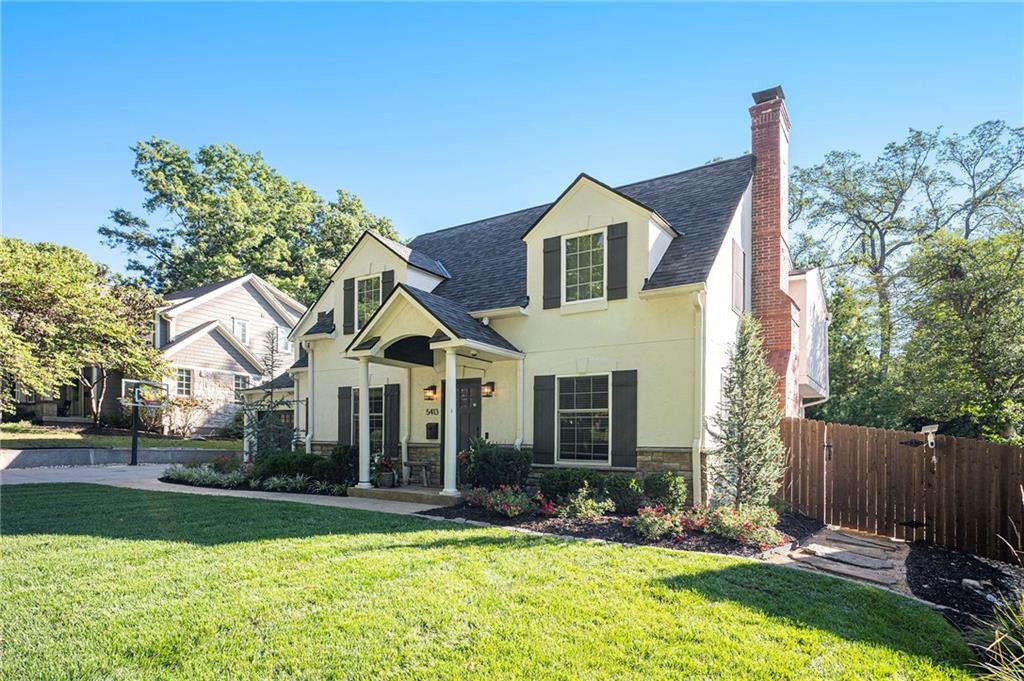
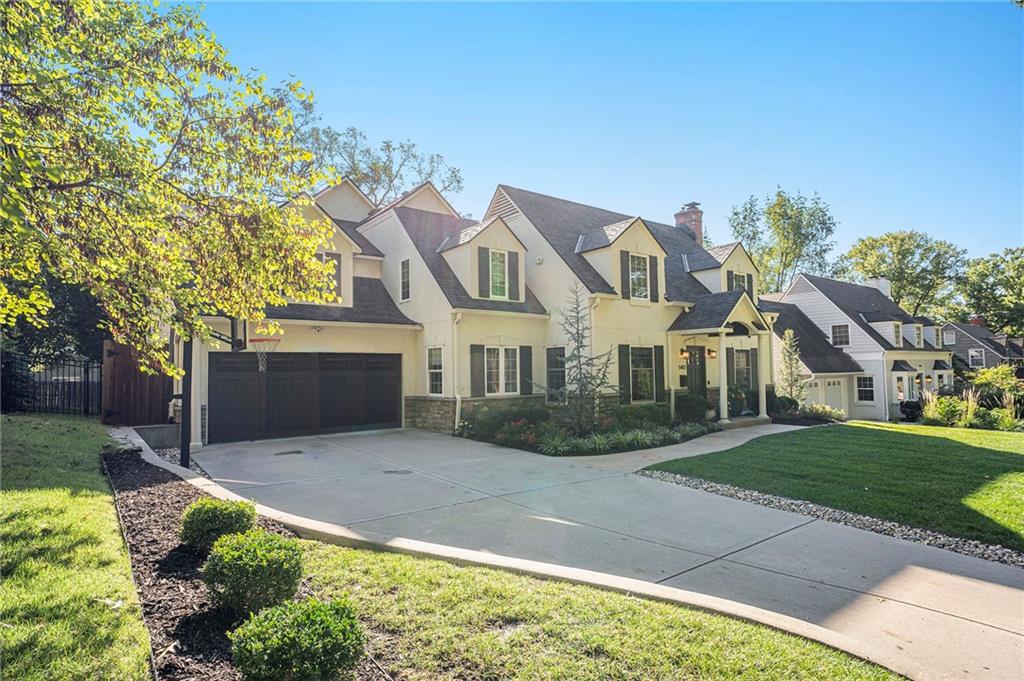
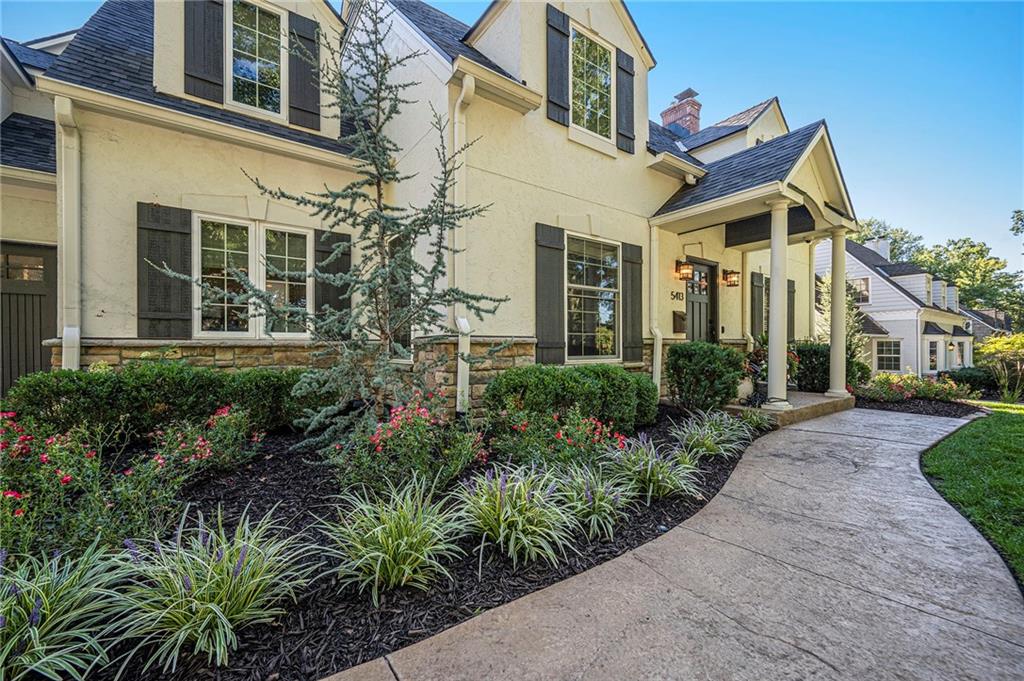
Welcome to resort-style living in the heart of Fairway. Exterior lighting, designer landscaping & fresh exterior will charm you. Enter to formal entry w/ dining & living spanning the front of the home. Intuitive & modern floorpan flows thanks to an extensive architectural remodel. Statement double-sided stone fireplace anchors the family room w/ vaulted ceiling. Floor-to-ceiling windows invite natural light in. Sunroom is a sweet spot offering room for entertaining, work or play. The kitchen is the heart of the home. Newly remodeled w/ chef’s-grade appliances - built-in fridge, pasta arm, gas range & hood, butlers pantry, island & a wonderful two-story breakfast room. An entertainers dream w/ tasteful wet bar offering storage, ice maker & beverage fridge. Remodeled 1/2 bath, drop zone at garage entry, light & bright office, modern lighting fixtures & sound system throughout. Primary suite is a retreat w/ storage, lighting, double vanities, separate tub and double-headed shower & walk-in closet. Each of the 3 additional bedroom offers personality & warmth. Don’t miss custom nursery playhouse, second level HVAC, Jack & Jill bath, current guest room w/ vaulted ceiling & walk-in closet & stylish hall bath. Conveniently located laundry (W+D stay!) on the 2nd floor w/ bonus loft space currently used as exercise nook. 2nd small office area completes the level. Backyard is a fully-fenced, private oasis w/ gorgeous saltwater pool w/ heater, hot tub, fire-pit, flagstone path, designated pool 1/2 bathroom, grass area & generator. Garage w/ organization system & epoxy floor. Double drive w/ bballl. Newer roof, fence, custom blinds, sprinkler system, windows, exterior paint and shutters, exterior lighting, pool-safety fence, pool equipment & interconnected smoke detectors make it impossible to miss the attention to detail & pride of ownership showcased in the home. Access to Plaza, highways, schools, parks, restaurants & shopping is unmatched. OFFER DEADLINE 3/28 at 12 pm.

Additional information

MLS® ID
2606228

Interior Features

Bedrooms
4
Bathrooms
5
Fireplace
Yes
Cooling
Yes
Heating
Yes
Basement
Yes

Exterior Features

Lot Size
0.29 Acres

Other Property Details

Association Fee Frequency
Yearly
Garage
Yes
Pool
Yes
MLS provider logo

Listings courtesy of Heartland MLS as distributed by MLS GRID

All information deemed reliable but not guaranteed and should be independently verified. All properties are subject to prior sale, change or withdrawal. Neither listing broker(s) nor The Gamble Group shall be responsible for any typographical errors, misinformation, misprints and shall be held totally harmless. Properties displayed may be listed or sold by various participants in the MLS.

Based on information submitted to the MLS GRID as of 9:40 PM UTC on 9/30/2026. All data is obtained from various sources and may not have been verified by broker or MLS GRID. Supplied Open House Information is subject to change without notice. All information should be independently reviewed and verified for accuracy. Properties may or may not be listed by the office/agent presenting the information.

©2026 Heartland MLS. All rights reserved.

Powered by Luxury Presence
