Property photo 1
Property photo 2
Property photo 3
Property photo 4
Property photo 5
3 Beds
4 Baths
3,011 sqft

$1,400,000

121 W 48TH Street Unit: 1401, Kansas City MO, 64112

Price per sqft$464.96
Built in1965
Property size3,011 sqft
Property typeCondominium
Courtesy of LOCAL AGENT, Greg La Rue Listing Contact:

Overview

Active

Listed Oct 16, 2026

Updated 4h ago

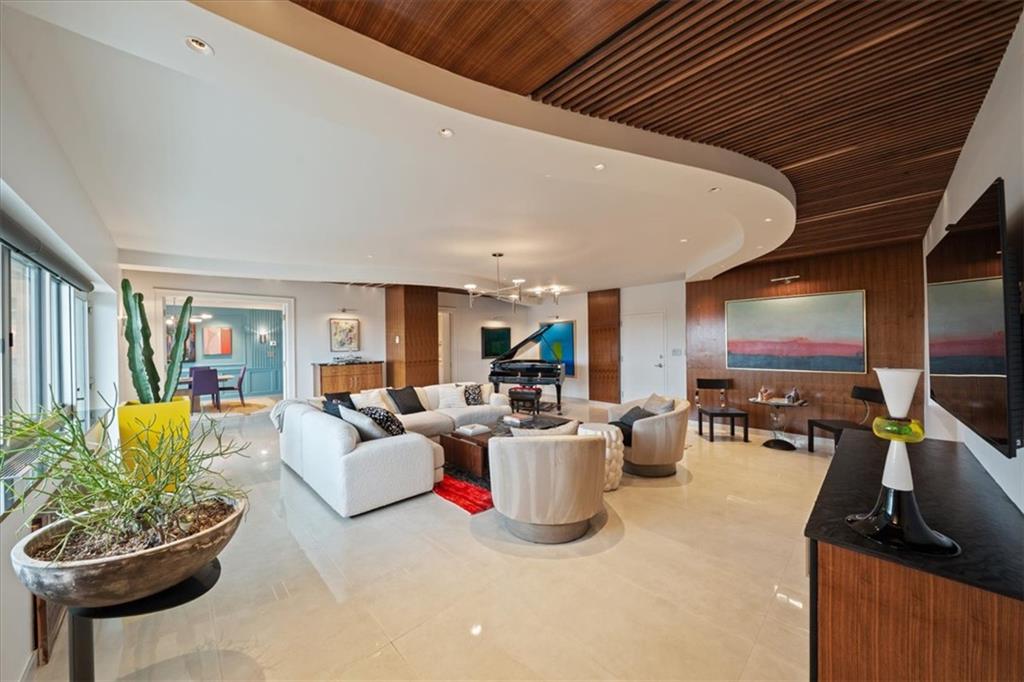
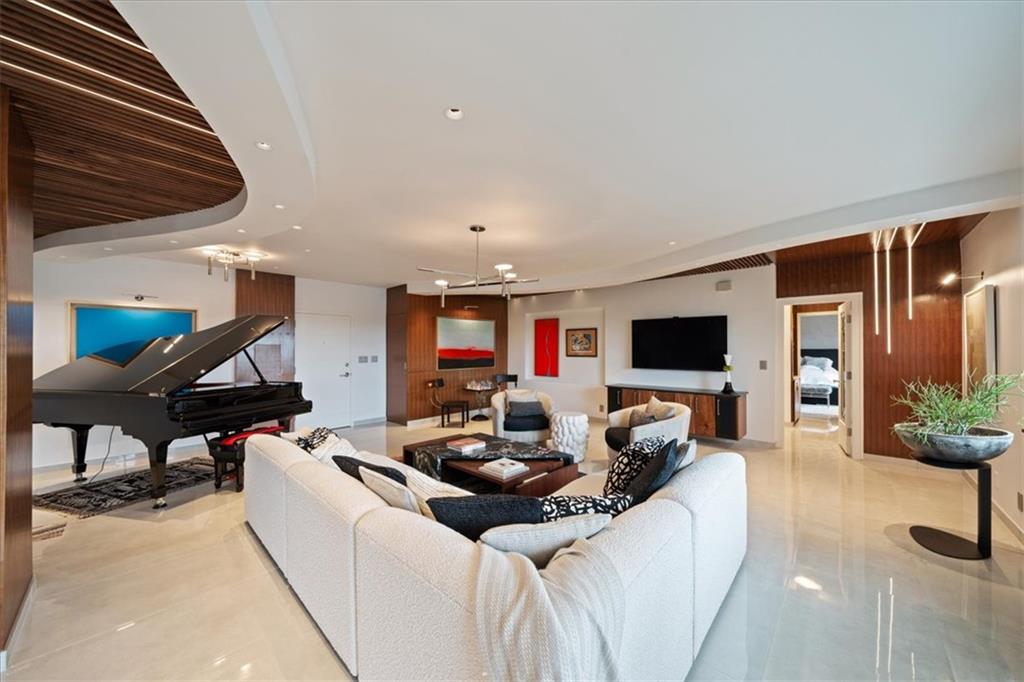
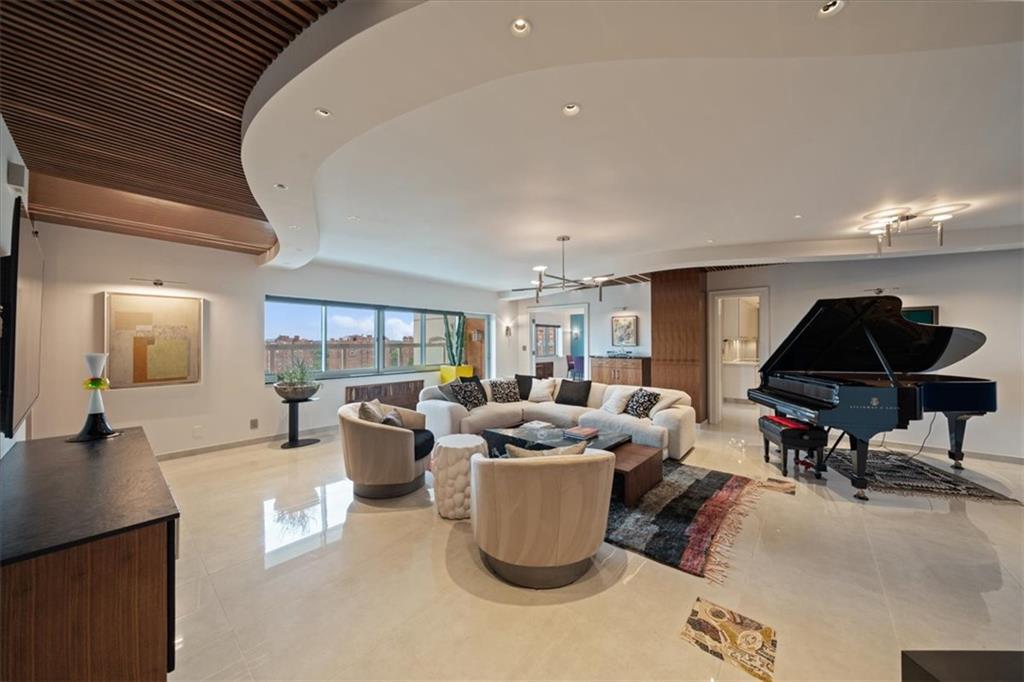
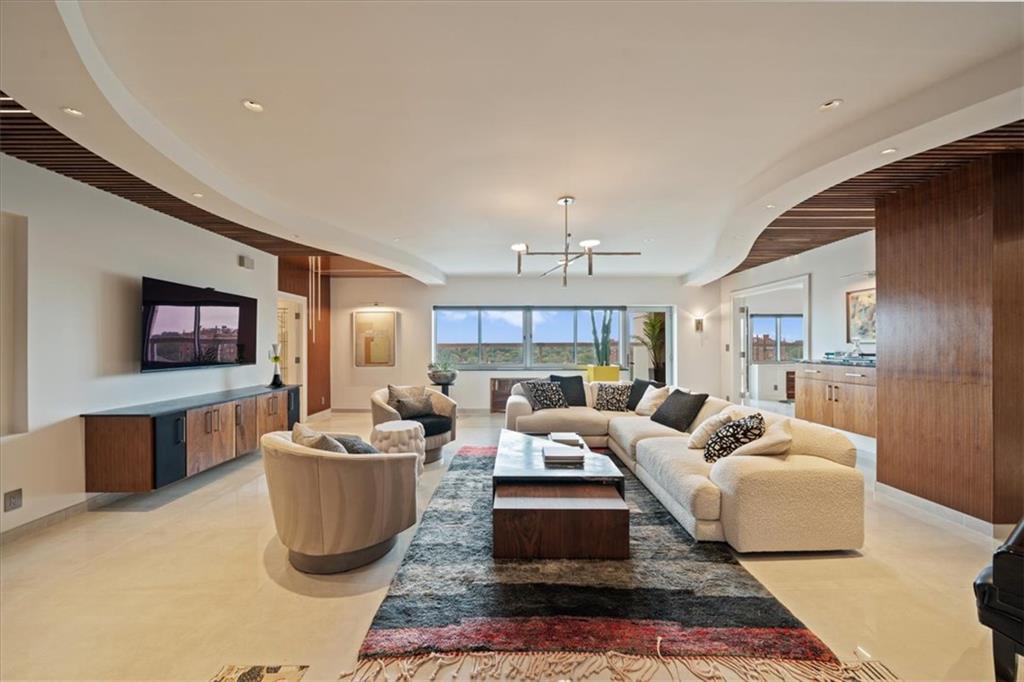
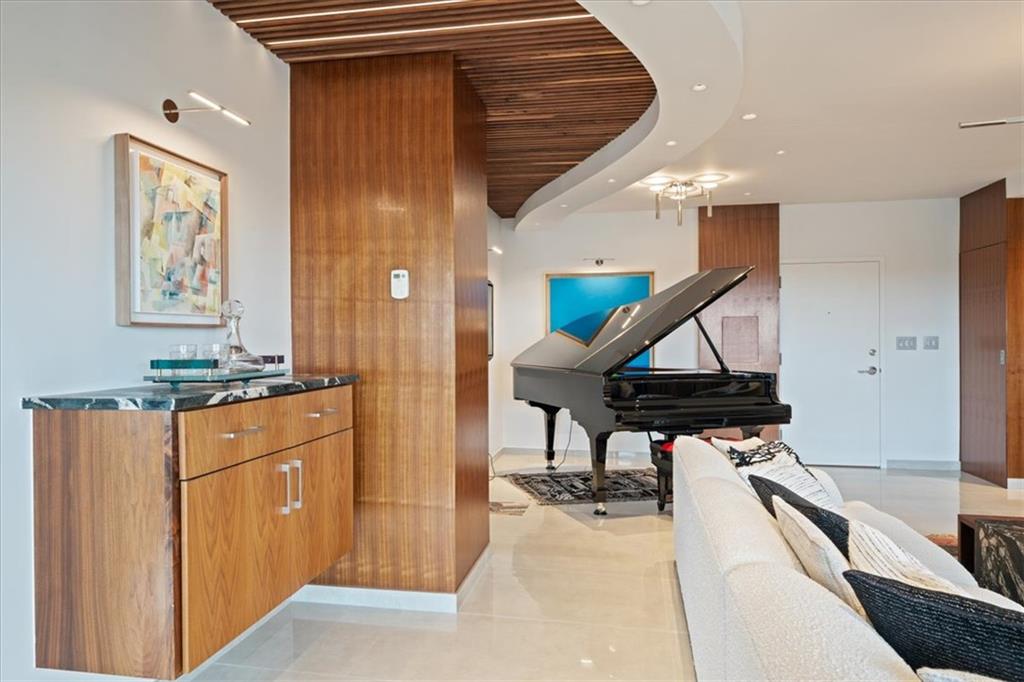
Welcome to single floor plaza living in this beautifully renovated condo. Treetop views stretch from one end to the other, and two south-facing balconies bring the outdoors in. You'll find beautifully crafted solid walnut built-ins throughout, incredible lighting, and an overall fun, contemporary vibe. The ceilings stand out right away. In the main living area, a sweeping curved soffit is wrapped in walnut slats, and walnut paneling and columns frame the room. Polished large-format tile flows underfoot. In the dining room, tailored wall millwork and crown molding set a gallery-like backdrop, and a floating walnut sideboard sits along one wall. The chef’s kitchen is equipped with Thermador and Wolf appliances, and plenty of storage. The primary suite has a huge walk-in closet with a center island, and right next to it is a private coffee bar with a sink and floating walnut shelves. The Primary Bath features a large jetted tub and double vanity. The third bedroom on the west side has its own entrance, making it perfect for a live in caretaker, longer term guest, or as an office. The home also has two deeded parking spaces (some of the best in the building) in the secured garage and five storage units, both on level B. Outside, the grounds have a sparkling pool, hot tub, and sweeping terraces for lounging in the sun or meeting up with neighbors. Inside, there are several resident lounges, including a billiards and game room and a media room for movie nights. A fully equipped fitness center and a spa, plus more gathering spaces, round out the offerings. All of this is just steps from the shops, dining, and trails of the Country Club Plaza.

$9,314/mo

Est. mortgage payment based on a $1,400,000 home price.

All estimates are provided by Luxury Presence for informational purposes only. Actual amounts may vary.

Additional information

MLS® ID
2647384

Interior Features

Bedrooms
3
Bathrooms
4
Cooling
Yes
Heating
Yes
Basement
Yes

Exterior Features

Lot Size
0.06 Acres

Other Property Details

Association Fee Frequency
Monthly
Garage
Yes
Pool
Yes
MLS provider logo

Listings courtesy of Heartland MLS as distributed by MLS GRID

All information deemed reliable but not guaranteed and should be independently verified. All properties are subject to prior sale, change or withdrawal. Neither listing broker(s) nor The Gamble Group shall be responsible for any typographical errors, misinformation, misprints and shall be held totally harmless. Properties displayed may be listed or sold by various participants in the MLS.

Based on information submitted to the MLS GRID as of 11:34 AM UTC on 10/16/2026. All data is obtained from various sources and may not have been verified by broker or MLS GRID. Supplied Open House Information is subject to change without notice. All information should be independently reviewed and verified for accuracy. Properties may or may not be listed by the office/agent presenting the information.

©2026 Heartland MLS. All rights reserved.

Powered by Luxury Presence
