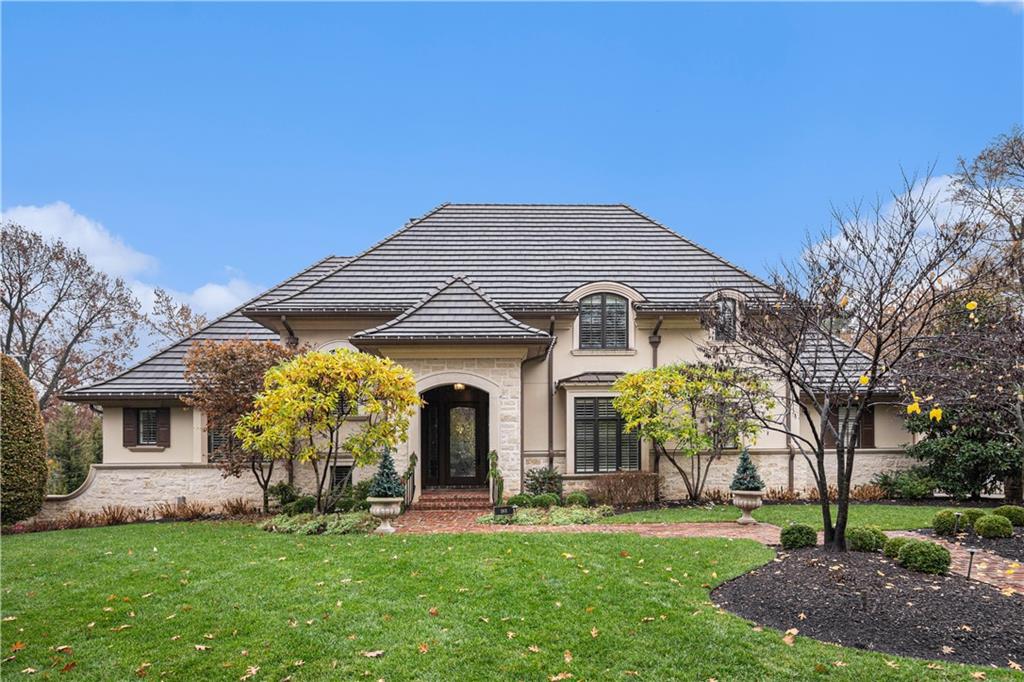
Property photo 1
5 Beds
7 Baths
6,466 sqft

N/A

1901 Stratford Road, Mission Hills KS, 66208

Price per sqftN/A
Built in2013
Property size6,466 sqft
Property typeResidential
Courtesy of ReeceNichols - Country Club Plaza, Brooke Miller Listing Contact:

Overview

Sold

Listed Nov 25, 2025

Updated Jul 17

Welcome to this impeccable 1.5-story custom home by Rick Standard—an extraordinary Mission Hills masterpiece offering nearly 6,500 square feet of refined living. With 5 bedrooms, 5.2 baths, and a 4-car garage, this residence sits gracefully on an estate-sized, beautifully landscaped lot in one of the area’s most coveted neighborhoods. From the moment you enter, you’ll be captivated by soaring ceilings, a semi-open layout, abundant natural light, and gleaming hardwood floors. The exquisite great room showcases floor-to-ceiling windows, elegant window treatments, a beamed ceiling, marble fireplace, and a stunning built-in bar. The great room flows seamlessly into a spacious formal dining room, perfectly designed for large gatherings. Just steps away, discover a temperature-controlled wine cellar. Chef’s kitchen is a showstopper, featuring an oversized island, gas range with hood, built-in refrigerator, and generous walk-in pantry. Adjacent to the kitchen, a warm and inviting family room offers a floor-to-ceiling stone fireplace, custom built-ins, and walls of windows. Step outside to a fully screened-in porch with built-in grill, overlooking the newly resurfaced gunite pool, dual patio areas, and a cozy fire pit. The main level also includes a private office, two half baths, laundry room, and an exceptional primary suite. Designed to impress even the most discerning buyer, the primary suite features plantation shutters, private access to the backyard, a spa-inspired bathroom, and meticulously designed custom walk-in closets. The second level offers three spacious en-suite bedrooms, each with walk-in closets. Lower level is truly exceptional—boasting a large fitness room, expansive living and recreation space, a well-appointed bar, a 5th bedroom with full bath, an additional laundry area, and abundant storage. No expense was spared in the creation of this home. The craftsmanship, finishes, and attention to detail are a true 10/10.Home is priced below aappraisal.

Additional information

MLS® ID
2588091

Interior Features

Bedrooms
5
Bathrooms
7
Fireplace
Yes
Cooling
Yes
Heating
Yes
Basement
Yes

Exterior Features

Lot Size
0.75 Acres

Other Property Details

Garage
Yes
Pool
Yes
55+/Senior Community
No
MLS provider logo

Listings courtesy of Heartland MLS as distributed by MLS GRID

All information deemed reliable but not guaranteed and should be independently verified. All properties are subject to prior sale, change or withdrawal. Neither listing broker(s) nor The Gamble Group shall be responsible for any typographical errors, misinformation, misprints and shall be held totally harmless. Properties displayed may be listed or sold by various participants in the MLS.

Based on information submitted to the MLS GRID as of 8:23 PM UTC on 9/23/2026. All data is obtained from various sources and may not have been verified by broker or MLS GRID. Supplied Open House Information is subject to change without notice. All information should be independently reviewed and verified for accuracy. Properties may or may not be listed by the office/agent presenting the information.

©2026 Heartland MLS. All rights reserved.

Powered by Luxury Presence
