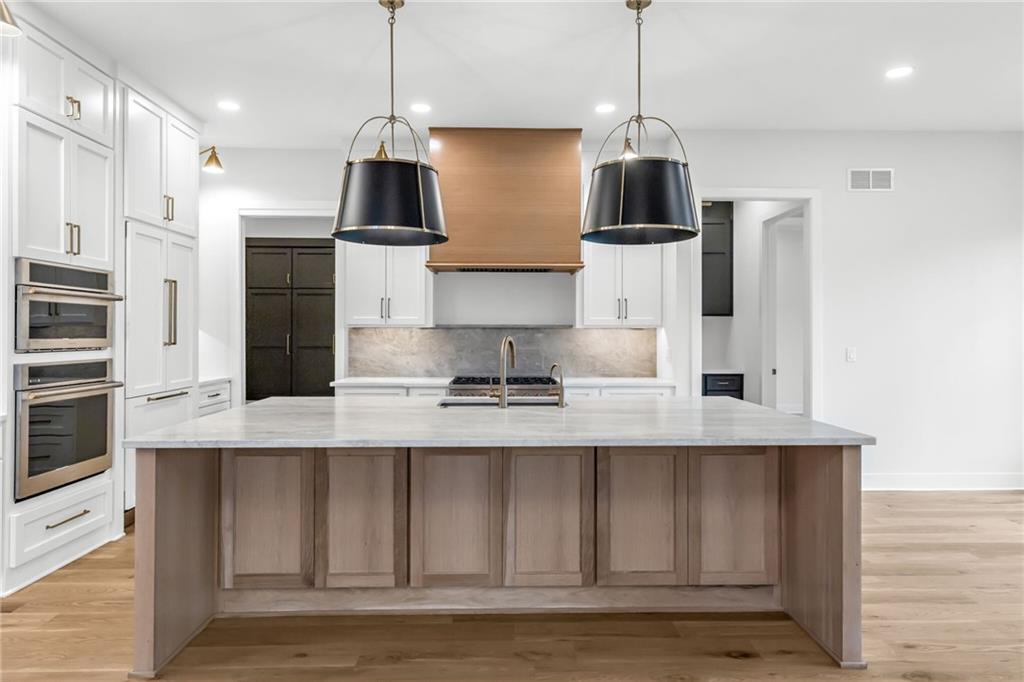
Property photo 1
Property photo 2
Property photo 3
Property photo 4
Property photo 5
5 Beds
6 Baths
3,928 sqft

$1,499,000

2920 W 48th Terrace, Westwood KS, 66205

Price per sqft$381.62
Built in2026
Property size3,928 sqft
Property typeResidential
Courtesy of Weichert, Realtors Welch & Co., Chris George Listing Contact:

Overview

Active

Listed Oct 19, 2026

Updated 27h ago

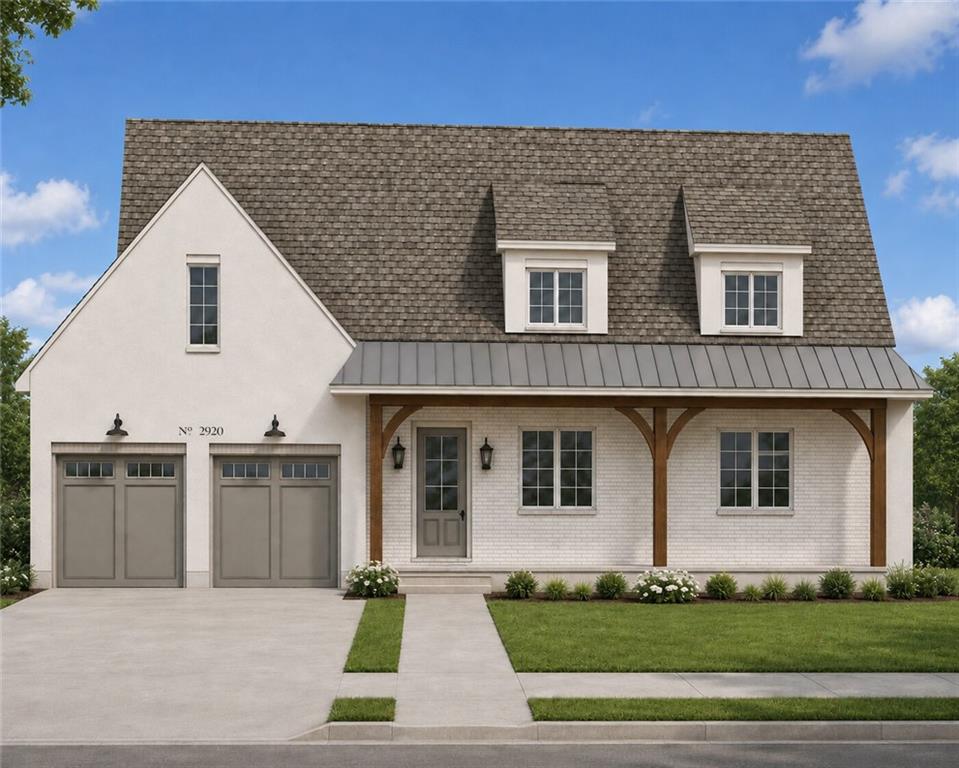
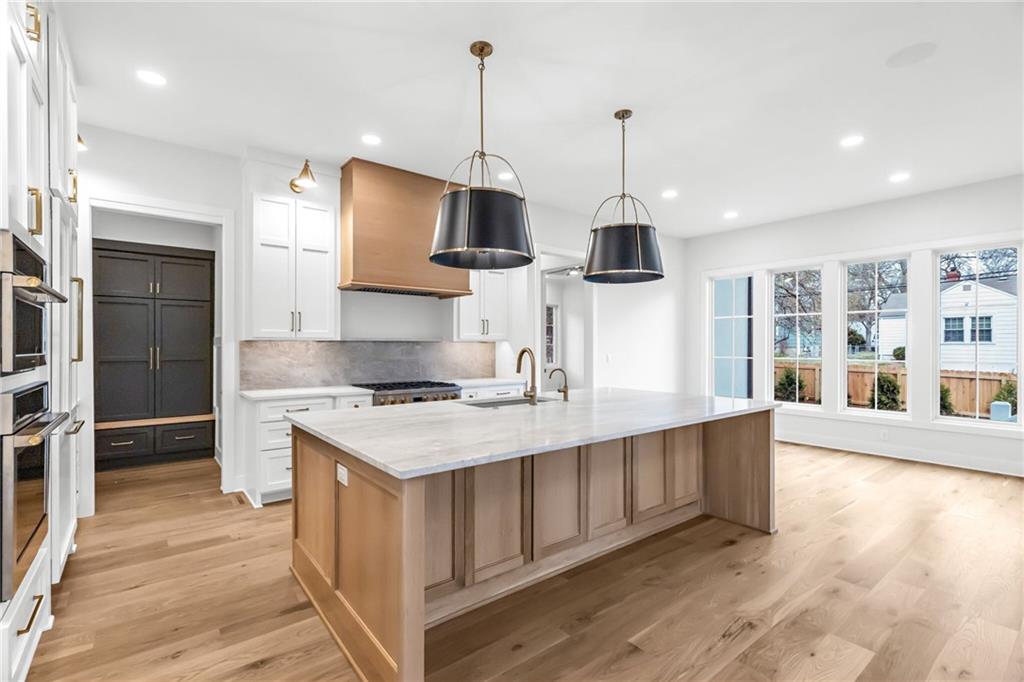
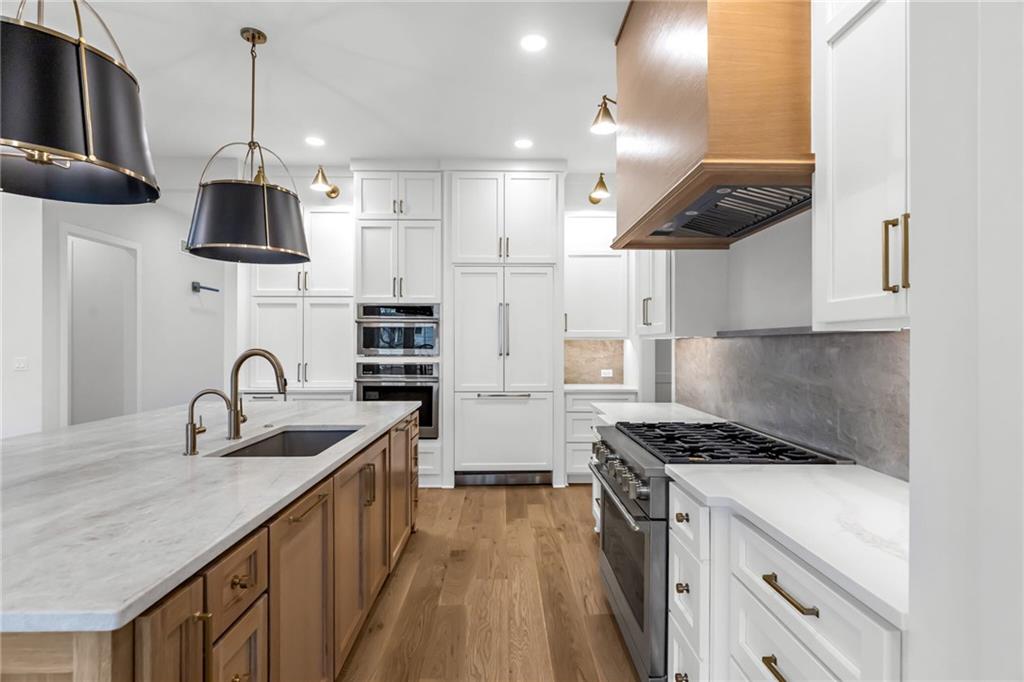
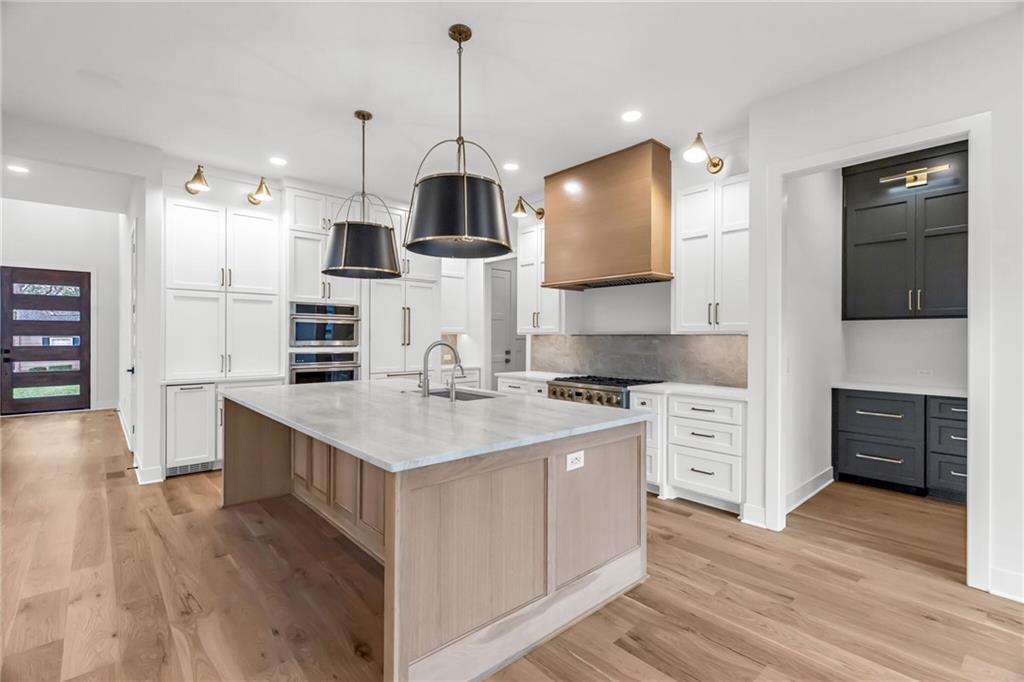
Estimated completion date of December 2026. Please note that the photos shown on this listing are of another previously completed home with a similar floorplan and finish level. Please check out the design boards at the end of the listing pics for the remaining beautiful selections that are planned for this home. Or bring your own ideas to customize the remaining selections! Great lot of almost 9,500 sq. ft. on a terrific cul-de-sac with other new builds in the heart of Westwood. This custom floorplan by Chris George Custom Homes offers a main level with a great primary suite with a huge walk-in closet, a separate private laundry off the closet, a beautiful custom kitchen with ample countertop space and custom cabinets, large dining space, walk-in pantry with custom cabinets, mudroom and an office / flex room. The main level has hardwood floors throughout (other than primary bath & closet) and hardwood stair treads to upper level. Just off the kitchen is a private covered patio perfect for your morning coffee. The second floor has a cozy loft space with hardwood floors as well as three bedrooms, each with it's own en suite bathroom. Huge living space and wet bar at lower level is perfect for a kids playroom or watching a football game with friends. Private bedroom and bathroom make for a perfect guest suite for hosting out of town guests or expand the space and convert this area to a home gym. And don't forget the ideal location. 1/2 mile to Westwood View or St. Agnes elementary, 1 mile to Miege, great proximity to several Country Clubs and city parks and just a little over 2 miles to the Country Club Plaza, etc.

$9,973/mo

Est. mortgage payment based on a $1,499,000 home price.

All estimates are provided by Luxury Presence for informational purposes only. Actual amounts may vary.

Additional information

MLS® ID
2647746

Interior Features

Bedrooms
5
Bathrooms
6
Fireplace
Yes
Cooling
Yes
Heating
Yes
Basement
Yes

Exterior Features

Lot Size
0.22 Acres

Other Property Details

Garage
Yes
55+/Senior Community
No
MLS provider logo

Listings courtesy of Heartland MLS as distributed by MLS GRID

All information deemed reliable but not guaranteed and should be independently verified. All properties are subject to prior sale, change or withdrawal. Neither listing broker(s) nor The Gamble Group shall be responsible for any typographical errors, misinformation, misprints and shall be held totally harmless. Properties displayed may be listed or sold by various participants in the MLS.

Based on information submitted to the MLS GRID as of 5:53 AM UTC on 10/22/2026. All data is obtained from various sources and may not have been verified by broker or MLS GRID. Supplied Open House Information is subject to change without notice. All information should be independently reviewed and verified for accuracy. Properties may or may not be listed by the office/agent presenting the information.

©2026 Heartland MLS. All rights reserved.

Powered by Luxury Presence
