Property photo 1
Property photo 2
Property photo 3
Property photo 4
Property photo 5
4 Beds
6 Baths
6,515 sqft

N/A

9358 Juniper Reserve Drive, Prairie Village KS, 66207

Price per sqftN/A
Built in2021
Property size6,515 sqft
Property typeResidential
Courtesy of ReeceNichols - Leawood, Lindsay Sierens Schulze Listing Contact:

Overview

Sold

Listed Aug 15, 2025

Updated Jul 17

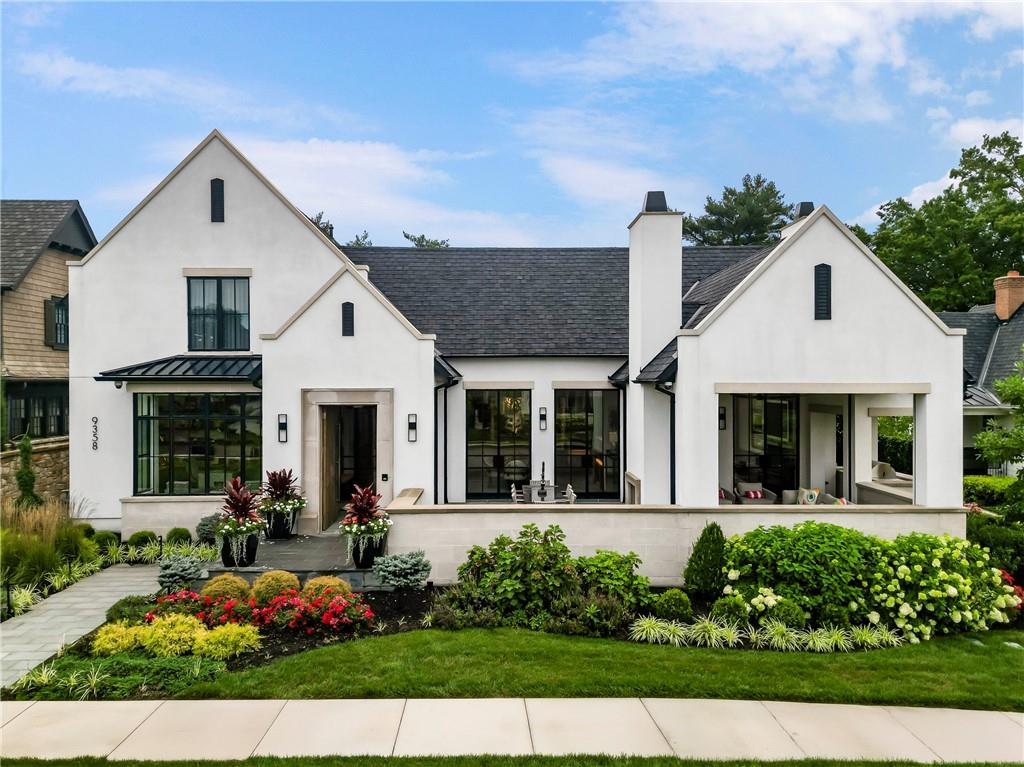
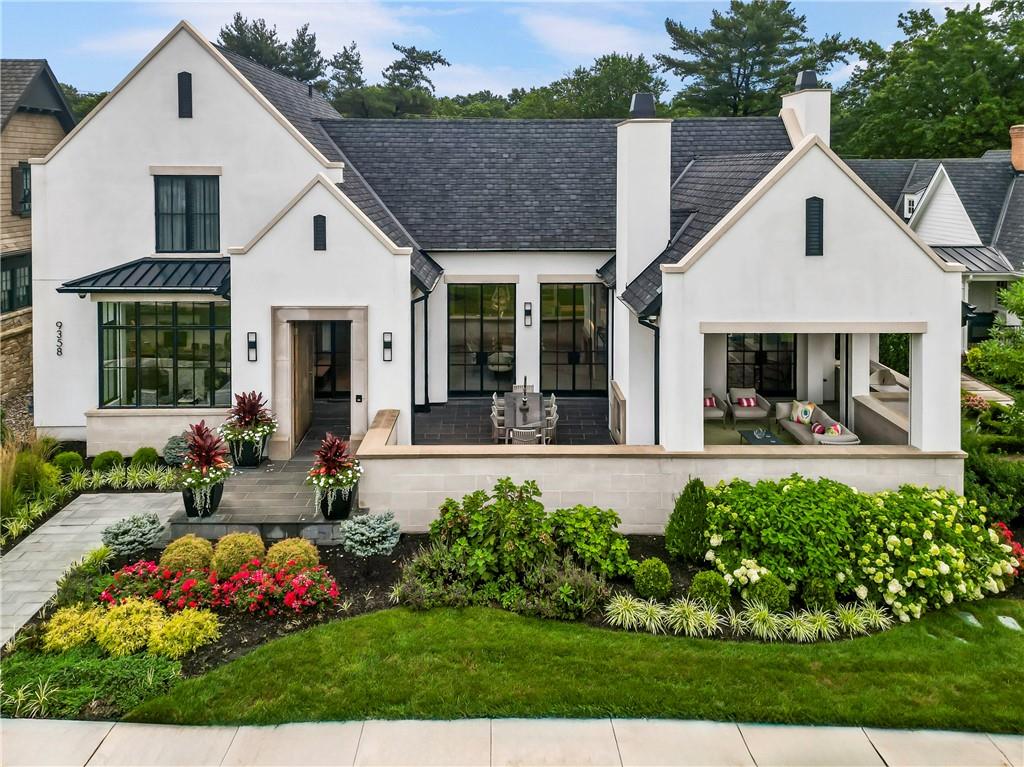
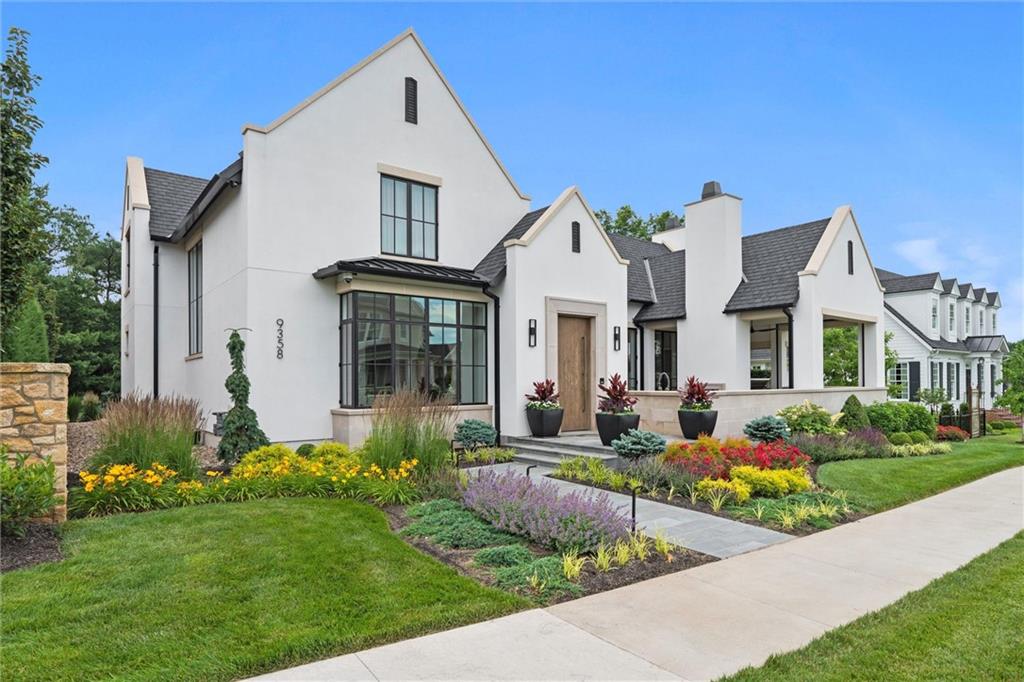
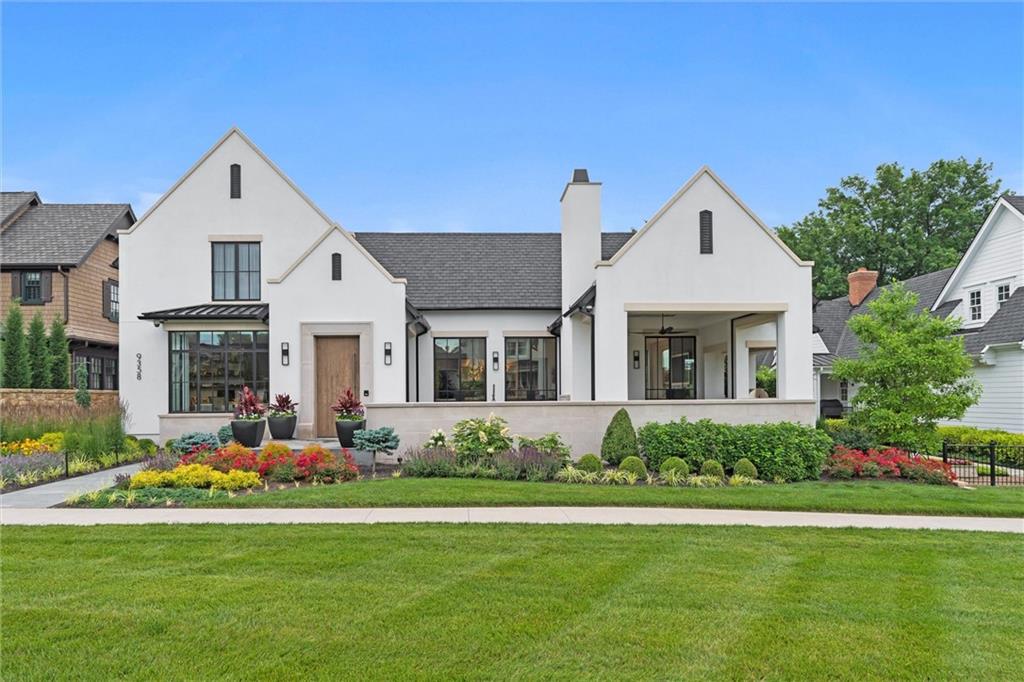
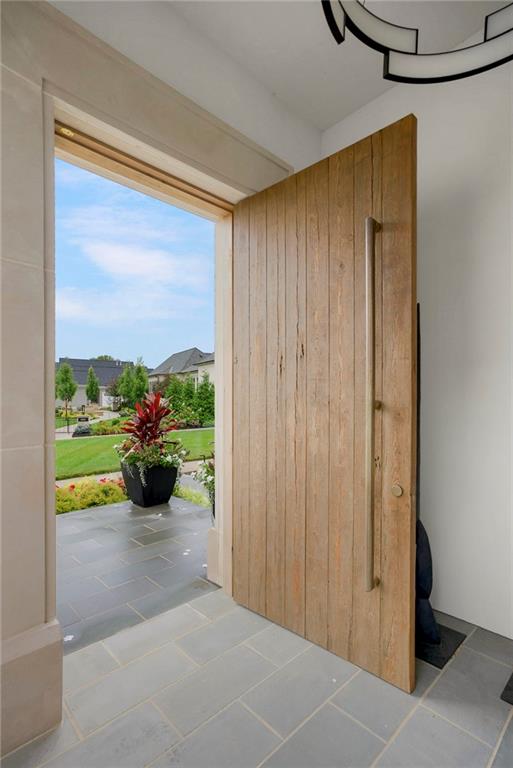
Exquisite Custom-Built Ambassador Home offering the perfect balance of innovative technology, master craftsmanship, and timeless luxury in a maintenance-provided community. Every detail has been thoughtfully designed, from handcrafted steel Hope’s doors and windows—fusion welded & built to last 200 years—to solid walnut interior doors to exquisite custom-built lighting. This fully AI-integrated residence, powered by “Josh,” features a specialty-designed Lutron lighting and Crestron Home System. The chef’s kitchen showcases a La Cornue range/oven imported from France, Subzero appliances, double vented range hood, quartz waterfall countertops, custom cabinetry with Rocky Mountain hardware, and a scullery with its own oven, inset sink, frosted cabinets, and under-cabinet lighting. Living and dining spaces boast a masonry gas fireplace, custom chandeliers, quartz counters, 75-bottle wine cellar, & integrated sound. The office features a waterfall desk, built-ins, and inset ceiling blinds. Luxurious baths include heated floors throughout, with the primary bath offering walk-in shower, double sink vanity & a California Closet complete with island & built-in bench. Two powder rooms are adorned with hand-painted wallpaper by local artist Kelly Porter. The lower level is an entertainer’s dream with a wet bar featuring hammered sink, quartz counters, Subzero and Wolf appliances, beverage drawers, and a 700+ bottle temperature-controlled wine room with individually lit labels. Additional features include a home gym, living room, rec room, private bedroom, full bathroom, Flo Logic water monitoring, Ting electrical safety system, and instantly heated tankless water heaters. Outdoor living offers both covered and uncovered spaces with custom automated screens, ceiling heaters, see-through gas fireplace, built-in Wolf grill, ceiling fan—perfect for year-round enjoyment. This one-of-a-kind property blends cutting-edge technology with enduring elegance—truly a home to be experienced

Additional information

MLS® ID
2569025

Interior Features

Bedrooms
4
Bathrooms
6
Fireplace
Yes
Cooling
Yes
Heating
Yes
Basement
Yes

Exterior Features

Lot Size
0.22 Acres

Other Property Details

Association Fee Frequency
Monthly
Garage
Yes
55+/Senior Community
No
MLS provider logo

Listings courtesy of Heartland MLS as distributed by MLS GRID

All information deemed reliable but not guaranteed and should be independently verified. All properties are subject to prior sale, change or withdrawal. Neither listing broker(s) nor The Gamble Group shall be responsible for any typographical errors, misinformation, misprints and shall be held totally harmless. Properties displayed may be listed or sold by various participants in the MLS.

Based on information submitted to the MLS GRID as of 7:52 AM UTC on 9/18/2026. All data is obtained from various sources and may not have been verified by broker or MLS GRID. Supplied Open House Information is subject to change without notice. All information should be independently reviewed and verified for accuracy. Properties may or may not be listed by the office/agent presenting the information.

©2026 Heartland MLS. All rights reserved.

Powered by Luxury Presence
