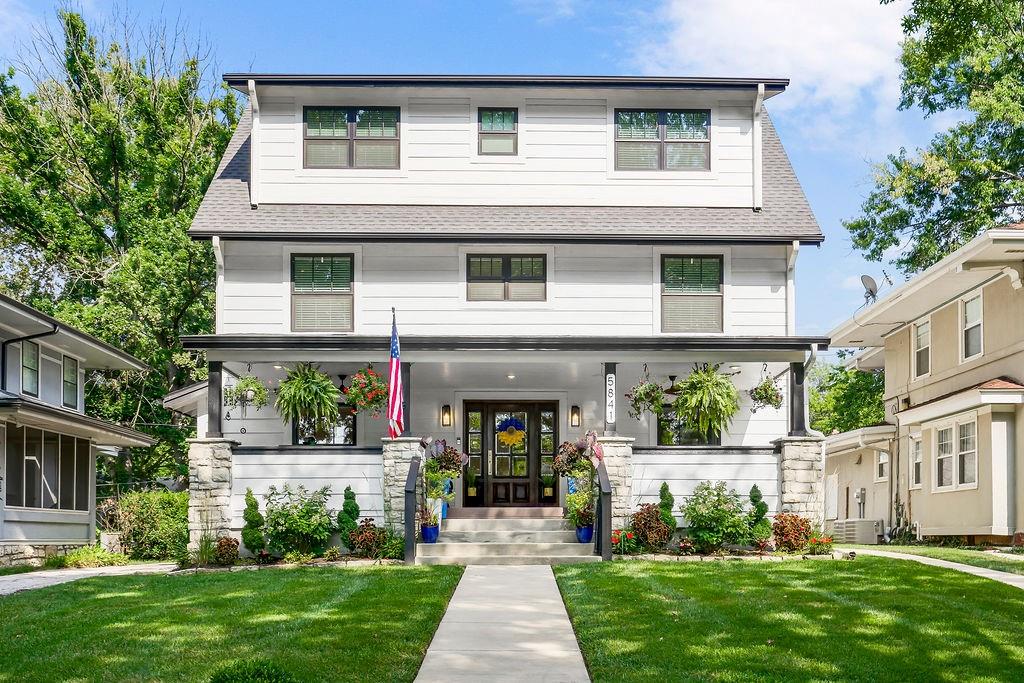
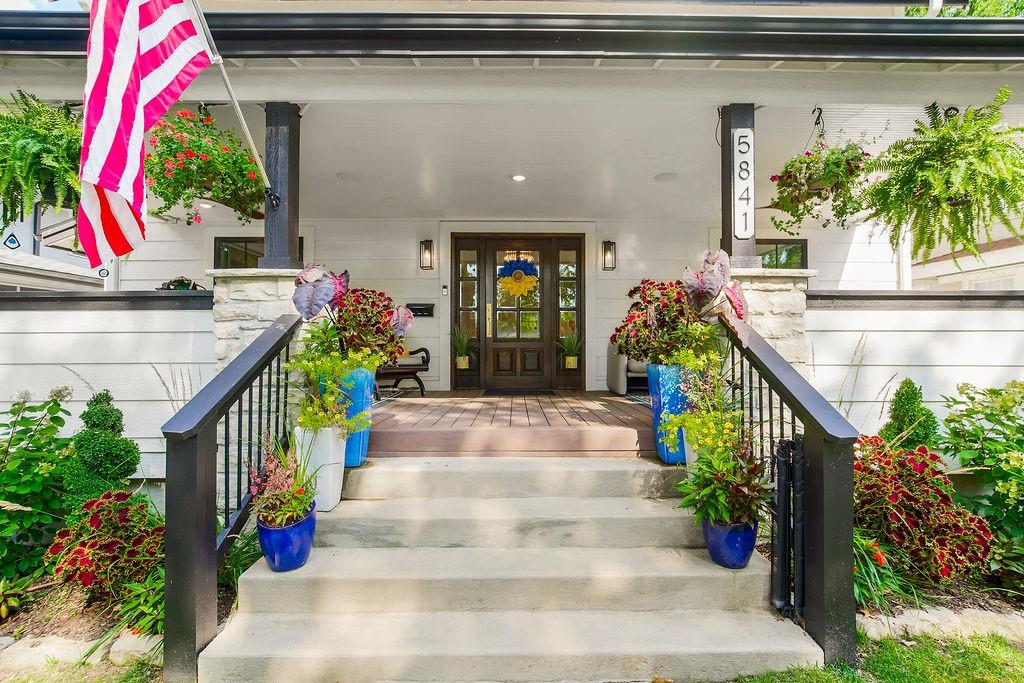
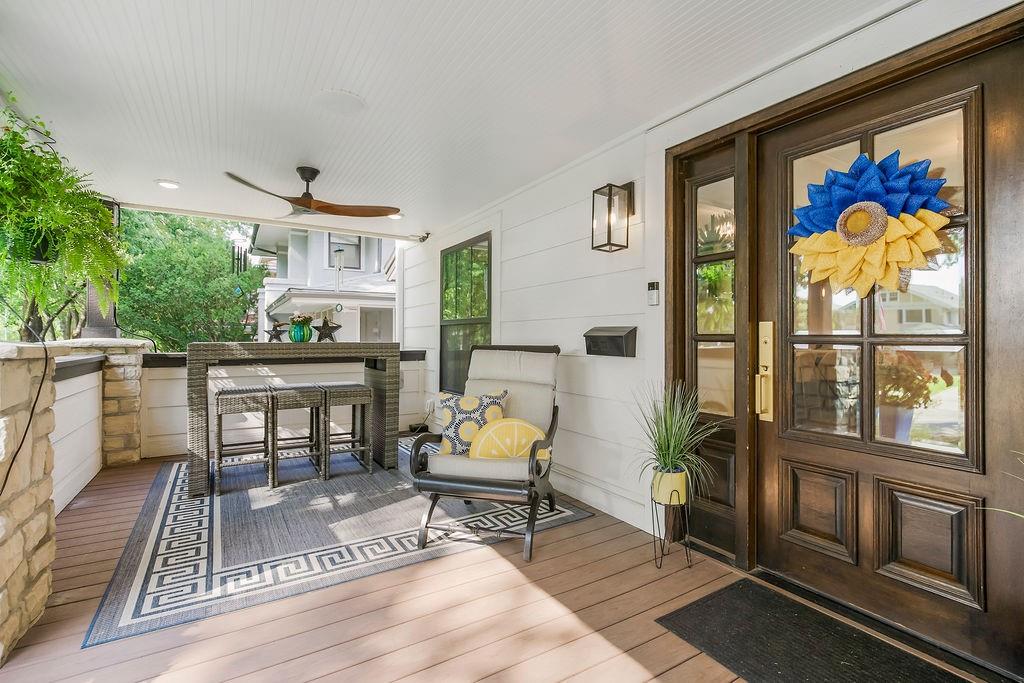
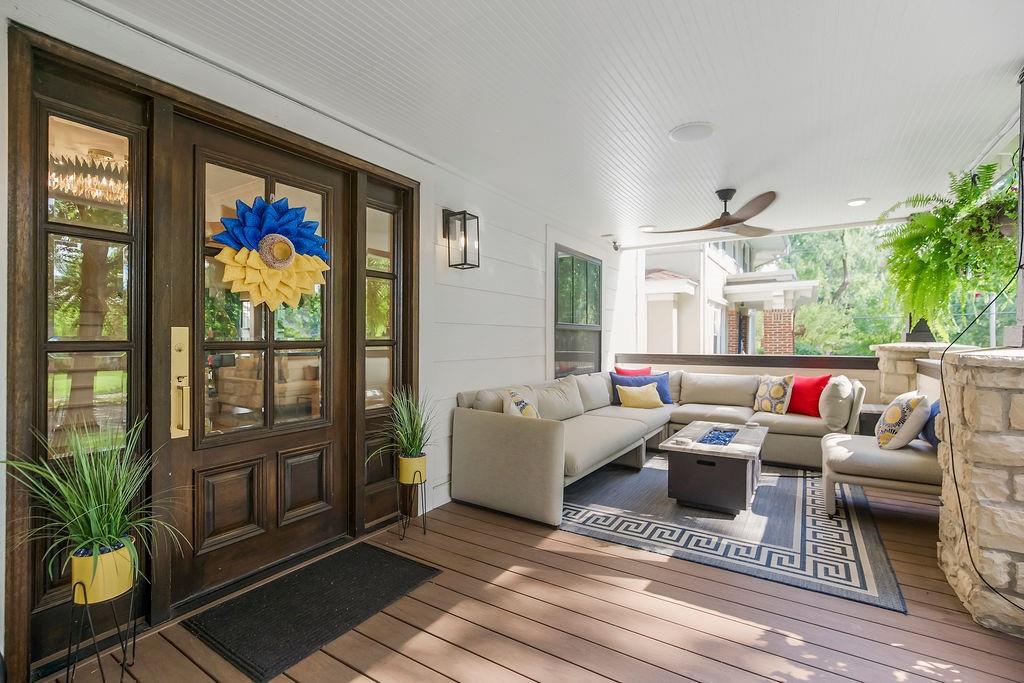
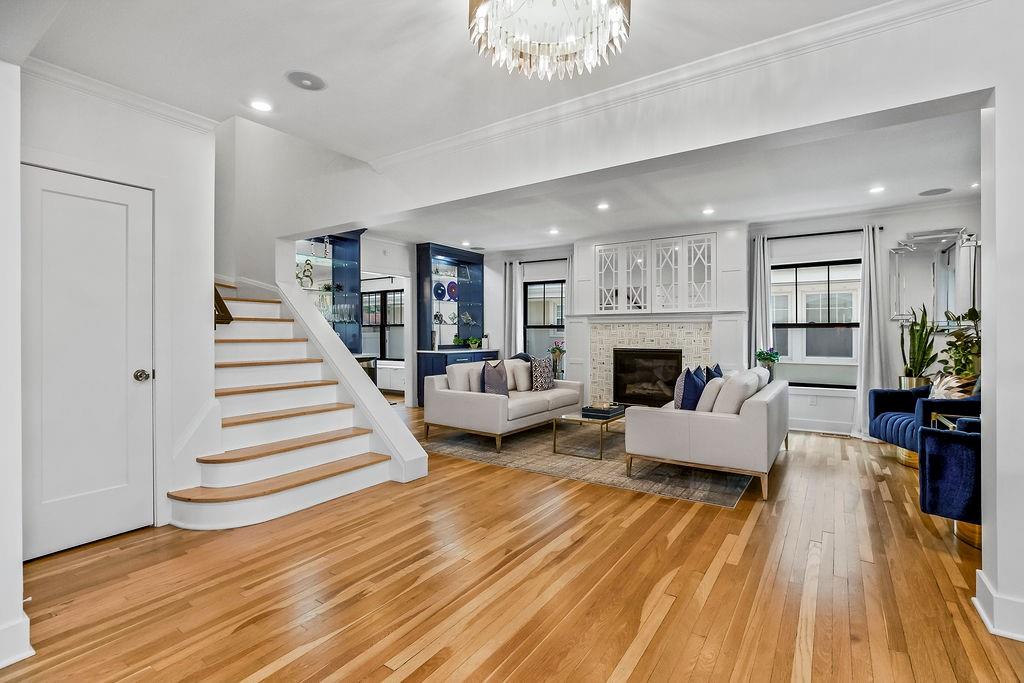
Property photo 1
Property photo 2
Property photo 3
Property photo 4
Property photo 5
4 Beds
3 Baths
3,116 sqft

N/A

5841 McGee Street, Kansas City MO, 64113

Price per sqftN/A
Built in1921
Property size3,116 sqft
Property typeResidential
Courtesy of Chartwell Realty LLC, Chrissy Frazier Listing Contact:

Overview

Sold

Listed Mar 5, 2026

Updated Jul 17

Completely Rebuilt from the Studs Up – A True Turnkey Luxury Home in the Heart of Brookside! Steps from Brookside & Crestwood's charming shops, cafés, and neighborhood events, this exceptional home has been meticulously reimagined with every system, surface, and finish replaced or upgraded. Furry friends and kids alike will love the close proximity of Brookside Park less than 2 blocks away! The main street extension to the Street Car just blocks away, make the accessibility to the city a breeze, now open! Modern comfort meets timeless craftsmanship in this like-new property featuring dual-zone HVAC, new plumbing, sewer line, and a pre wired electrical panel ready for a plug-in generator. Step inside to find energy-efficient windows, full insulation, and Trex siding & decking ensuring lasting beauty and efficiency. All new sheetrock, crown molding, trim, and fresh exterior/interior paint create a flawless interior canvas. The dry basement system with sump pump and epoxy flooring offers a clean, functional lower level. Enjoy the convenience of multi-zone security cameras, 1st-floor and porch surround sound, and a private driveway leading to a rare 3-car (potential for FIVE car) garage with loft, workshop, and epoxy floors. The sprinkler system, gutters, and new roof add peace of mind. The designer kitchen boasts custom cabinets with built-in pullouts and electrical plugs, Starata Marble waterfall countertop, tile backsplash, LG appliances, a hot water/filtered cool water dispenser, and even a bar with built-in beer tap—perfect for entertaining. The gas insert fireplace, new baths with luxury fixtures, master bidet, and the 3rd-floor wood flooring elevate daily living. From exterior doors to light fixtures, no detail has been overlooked. Move right in and enjoy the perfect blend of modern amenities, energy efficiency, and style—all just a short stroll to Brookside’s beloved dining, shopping, and community charm.

Additional information

MLS® ID
2603501

Interior Features

Bedrooms
4
Bathrooms
3
Fireplace
Yes
Cooling
Yes
Heating
Yes
Basement
Yes

Exterior Features

Lot Size
0.15 Acres

Other Property Details

Garage
Yes
MLS provider logo

Listings courtesy of Heartland MLS as distributed by MLS GRID

All information deemed reliable but not guaranteed and should be independently verified. All properties are subject to prior sale, change or withdrawal. Neither listing broker(s) nor The Gamble Group shall be responsible for any typographical errors, misinformation, misprints and shall be held totally harmless. Properties displayed may be listed or sold by various participants in the MLS.

Based on information submitted to the MLS GRID as of 7:27 PM UTC on 9/29/2026. All data is obtained from various sources and may not have been verified by broker or MLS GRID. Supplied Open House Information is subject to change without notice. All information should be independently reviewed and verified for accuracy. Properties may or may not be listed by the office/agent presenting the information.

©2026 Heartland MLS. All rights reserved.

Powered by Luxury Presence
