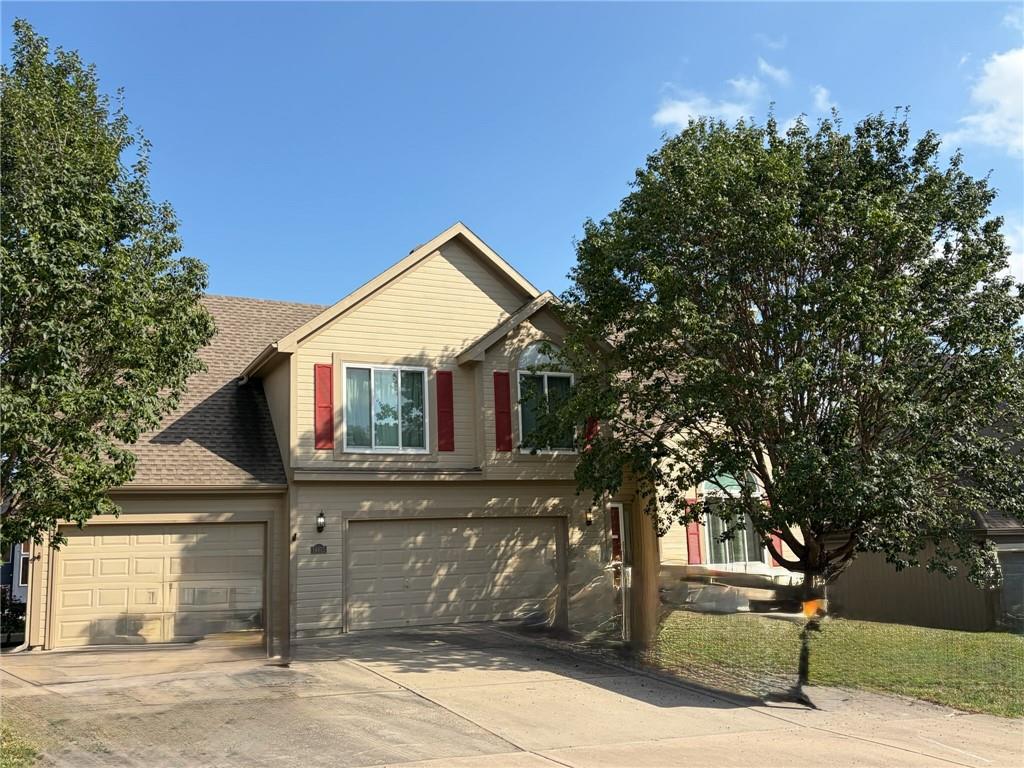
Property photo 1
4 Beds
3 Baths
3,100 sqft

$459,000

14615 Derby Road, Smithville MO, 64089

Price per sqft$148.06
Built in2003
Property size3,100 sqft
Property typeResidential
Courtesy of ReeceNichols-KCN, Kim James Listing Contact:

Overview

Coming soon Nov 05, 2026

Listed Nov 5, 2026

Updated 4h ago

Gabled rooflines and a shingle roof anchor the exterior of this multi-level suburban home on Derby Rd. Vinyl siding, a digital sprinkler system, and integrated solar panels define the outer structure, which is complemented by a freshly stained deck. Practical exterior features include a whole home generator and a driveway leading to a multi-car garage, featuring an extra deep 3rd car garage, an oversized garage door, garage door opener, and dedicated HVAC in garages. Fresh paint and new carpet establish a warm and inviting atmosphere throughout this single-family residence. The entry leads to a living room featuring high vaulted ceilings and a fireplace, with ceiling fans installed to provide comfort. A security system is integrated into the home, which features three bedrooms and three full bathrooms across the living space, situated on a 0.22-acre lot. The kitchen is equipped with appliances including a dishwasher, disposal, hood/fan, microwave, wine rack, and electric range/oven. Main-level accommodations also include laundry facilities and walk-in closets. A versatile bonus room provides flexible space suitable for an office, a craft room, or a non-conforming fifth bedroom. The lower walk-out level expands the living space with a great room, an additional bedroom, and a full bathroom. A lower sub-level offers dedicated space for storage, projects, or recreational activities. This Smithville property offers an opportunity to experience a functional multi-level layout. Schedule a tour today to view this home.

$3,054/mo

Est. mortgage payment based on a $459,000 home price.

All estimates are provided by Luxury Presence for informational purposes only. Actual amounts may vary.

Additional information

MLS® ID
2647218

Interior Features

Bedrooms
4
Bathrooms
3
Fireplace
Yes
Cooling
Yes
Heating
Yes
Basement
Yes

Exterior Features

Lot Size
0.22 Acres

Other Property Details

Garage
Yes
MLS provider logo

Listings courtesy of Heartland MLS as distributed by MLS GRID

All information deemed reliable but not guaranteed and should be independently verified. All properties are subject to prior sale, change or withdrawal. Neither listing broker(s) nor The Gamble Group shall be responsible for any typographical errors, misinformation, misprints and shall be held totally harmless. Properties displayed may be listed or sold by various participants in the MLS.

Based on information submitted to the MLS GRID as of 7:29 AM UTC on 10/16/2026. All data is obtained from various sources and may not have been verified by broker or MLS GRID. Supplied Open House Information is subject to change without notice. All information should be independently reviewed and verified for accuracy. Properties may or may not be listed by the office/agent presenting the information.

©2026 Heartland MLS. All rights reserved.

Powered by Luxury Presence
