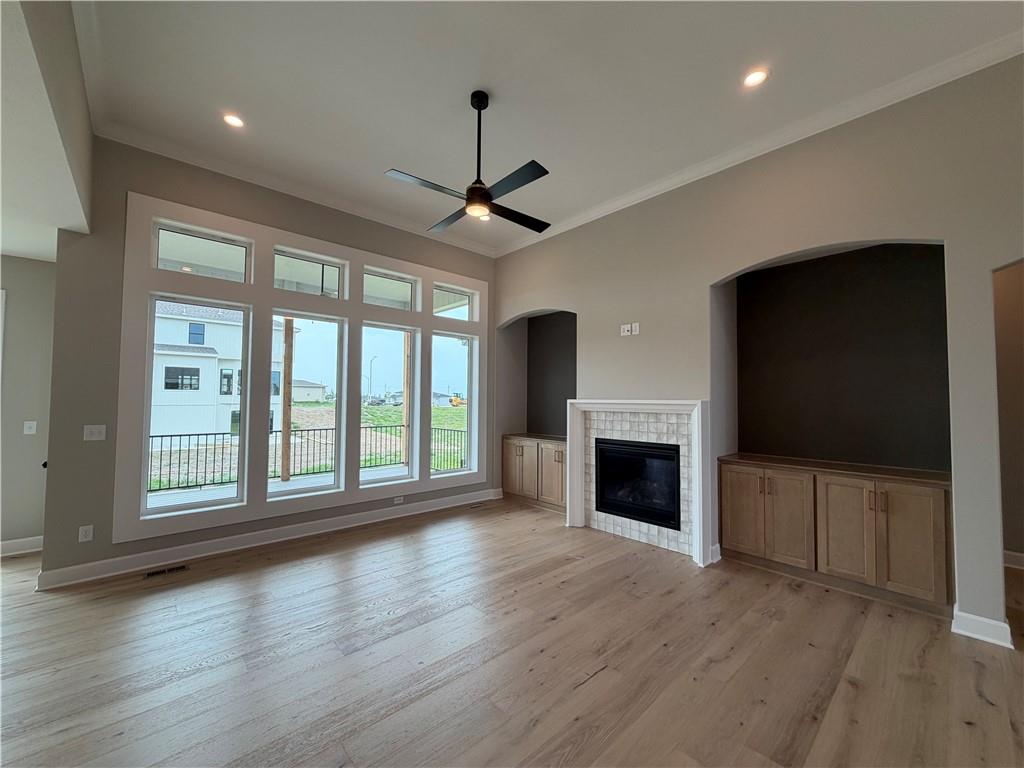
Property photo 1
Property photo 2
Property photo 3
Property photo 4
Property photo 5
4 Beds
3 Baths
2,760 sqft

$646,950

10510 N Liberty Street, Kansas City MO, 64155

Price per sqft$234.40
Property size2,760 sqft
Property typeResidential
Courtesy of ReeceNichols-KCN, Sherri Cole Listing Contact:

Overview

Active

Listed Mar 14, 2026

Updated 2 days ago

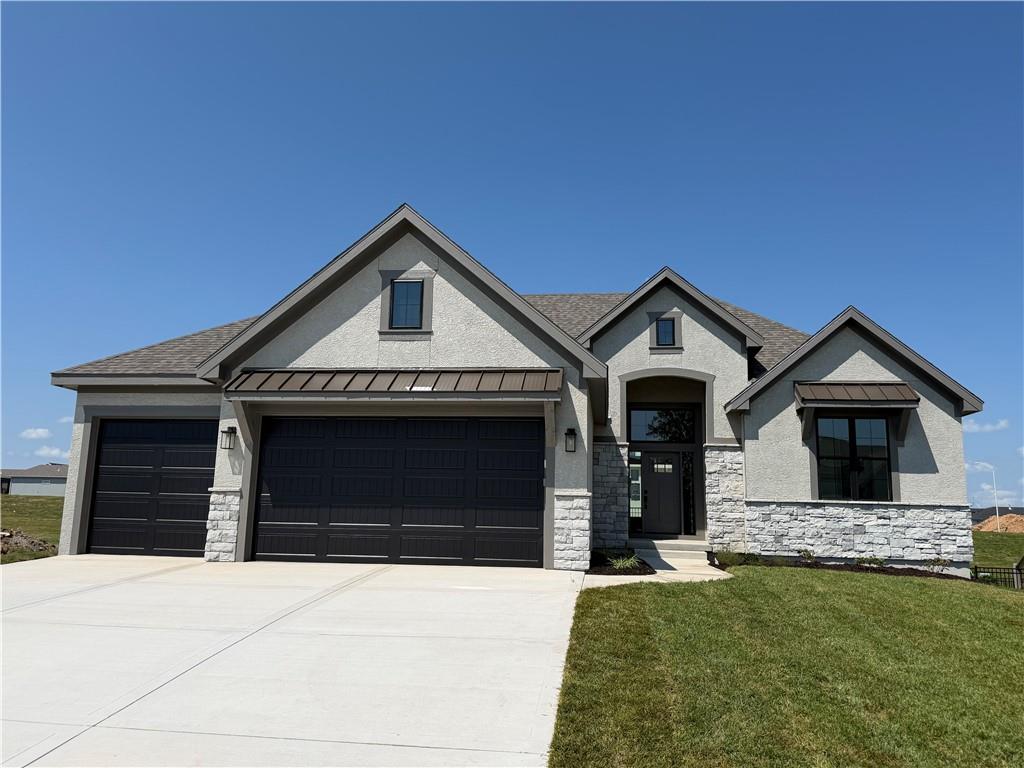
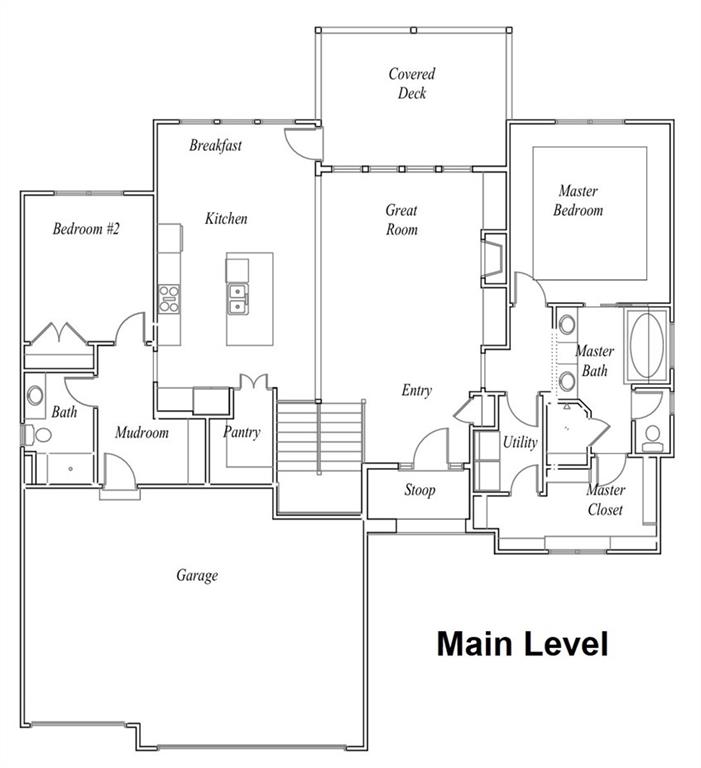
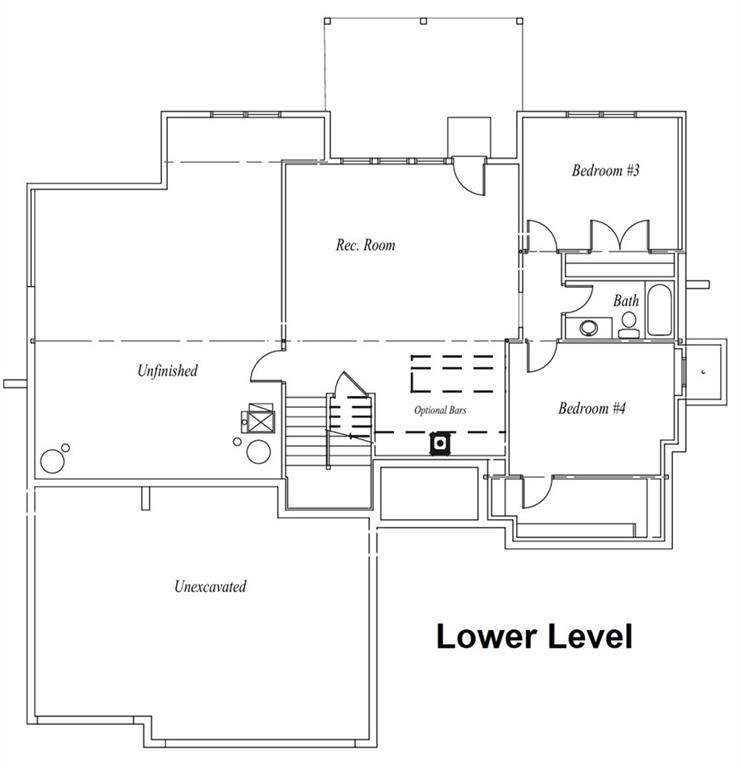
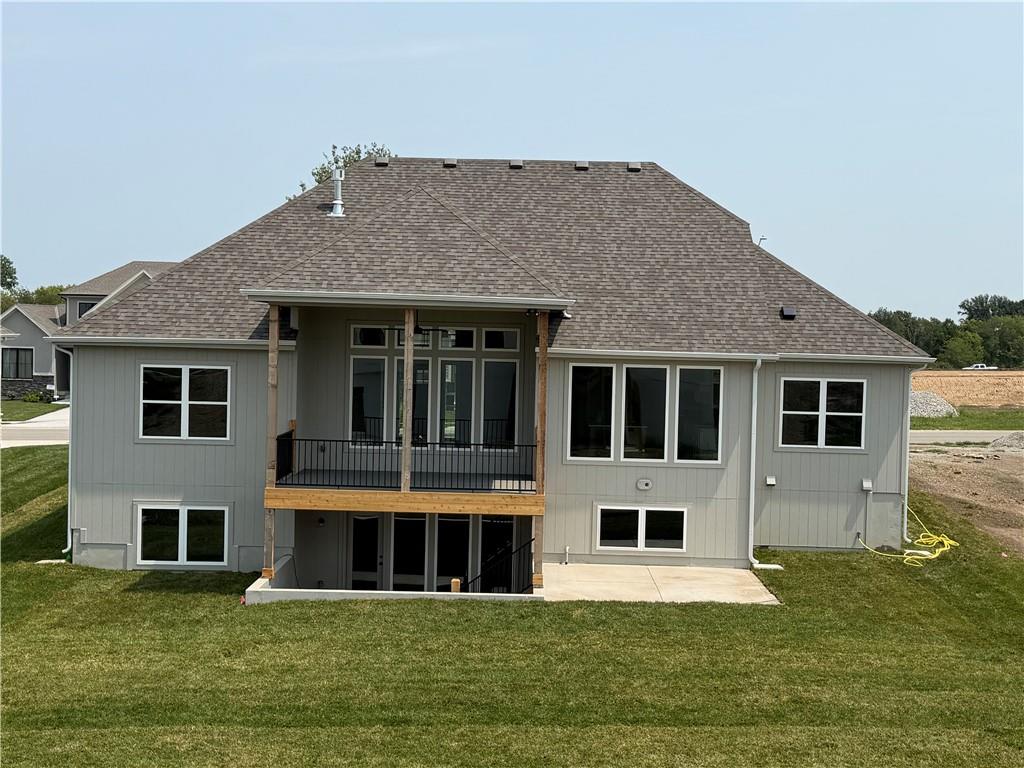
Move in Ready!!! Welcome to the Timberland Reverse by New Mark Homes, a beautifully designed reverse 1.5-story offering approximately 2,736 square feet of finished living space in the highly desirable Cadence community! This thoughtfully crafted home highlights true main-level living with a light-filled, open layout designed for both everyday comfort and entertaining. The great room, kitchen, and breakfast area flow seamlessly together, creating an inviting central gathering space. The chef’s kitchen features a large island, gas cooktop, quartz surfaces, and abundant custom built cabinetry, while the great room showcases a stunning fireplace and elegant finishes. The main-level primary suite offers a peaceful retreat with a freestanding soaking tub, walk-in closet, and spa-inspired bath. The laundry room, secondary bedroom, full bath, and convenient mudroom with built-in boot bench complete the main level, making daily living effortless and functional. The finished walkout lower level expands the home with a spacious recreation room, custom bar area, two additional bedrooms, and a full bath—perfect for hosting guests or creating flexible living space! Enjoy outdoor living from the covered deck and walkout patio, ideal for relaxing evenings or entertaining! Located in the vibrant Cadence community, residents enjoy neighborhood walking trails, swimming pool, and green space, plus quick access to Platte Purchase Park! Situated within the Staley High School attendance area, this home offers an exceptional Northland lifestyle!

$4,304/mo

Est. mortgage payment based on a $646,950 home price.

All estimates are provided by Luxury Presence for informational purposes only. Actual amounts may vary.

Additional information

MLS® ID
2606913

Interior Features

Bedrooms
4
Bathrooms
3
Fireplace
Yes
Cooling
Yes
Heating
Yes
Basement
Yes

Exterior Features

Lot Size
0.23 Acres

Other Property Details

Association Fee Frequency
Yearly
Garage
Yes
MLS provider logo

Listings courtesy of Heartland MLS as distributed by MLS GRID

All information deemed reliable but not guaranteed and should be independently verified. All properties are subject to prior sale, change or withdrawal. Neither listing broker(s) nor The Gamble Group shall be responsible for any typographical errors, misinformation, misprints and shall be held totally harmless. Properties displayed may be listed or sold by various participants in the MLS.

Based on information submitted to the MLS GRID as of 4:38 AM UTC on 10/16/2026. All data is obtained from various sources and may not have been verified by broker or MLS GRID. Supplied Open House Information is subject to change without notice. All information should be independently reviewed and verified for accuracy. Properties may or may not be listed by the office/agent presenting the information.

©2026 Heartland MLS. All rights reserved.

Powered by Luxury Presence
