Property photo 1
Property photo 2
Property photo 3
Property photo 4
Property photo 5
4 Beds
5 Baths
5,392 sqft

N/A

1812 Summit Street, Kansas City MO, 64108

Price per sqftN/A
Built in2024
Property size5,392 sqft
Property typeResidential
Courtesy of ReeceNichols - Lees Summit, Molly Hipfl Listing Contact: 816-716-7557

Overview

Sold

Listed May 15, 2025

Updated 11 days ago

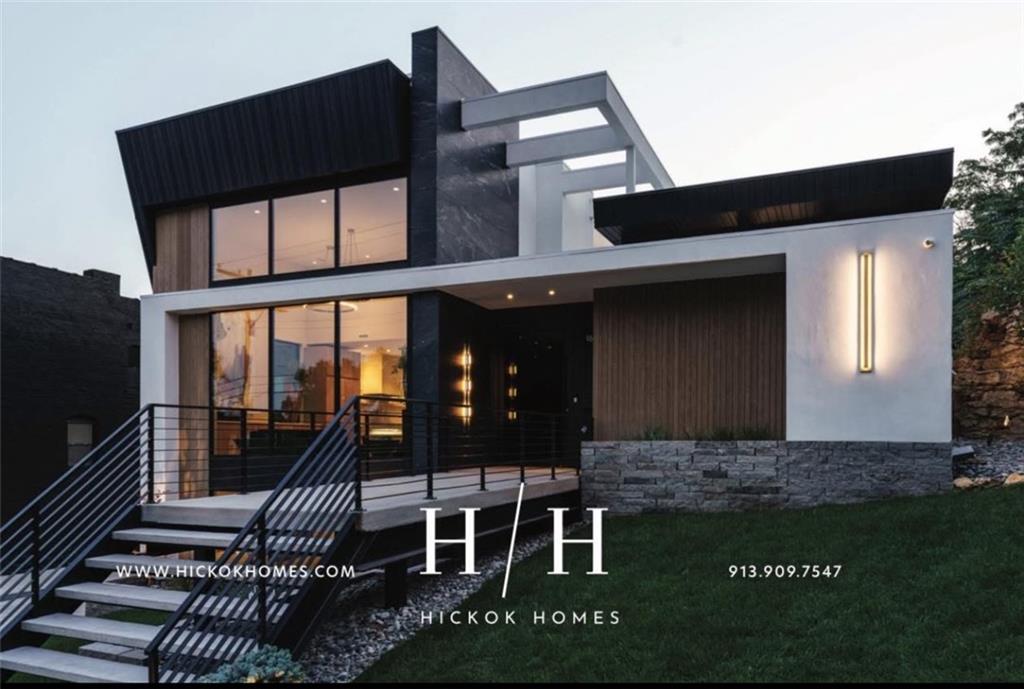
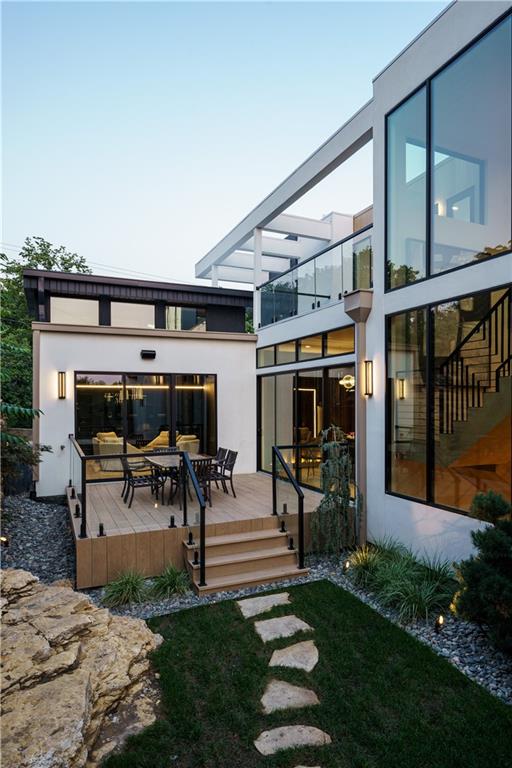
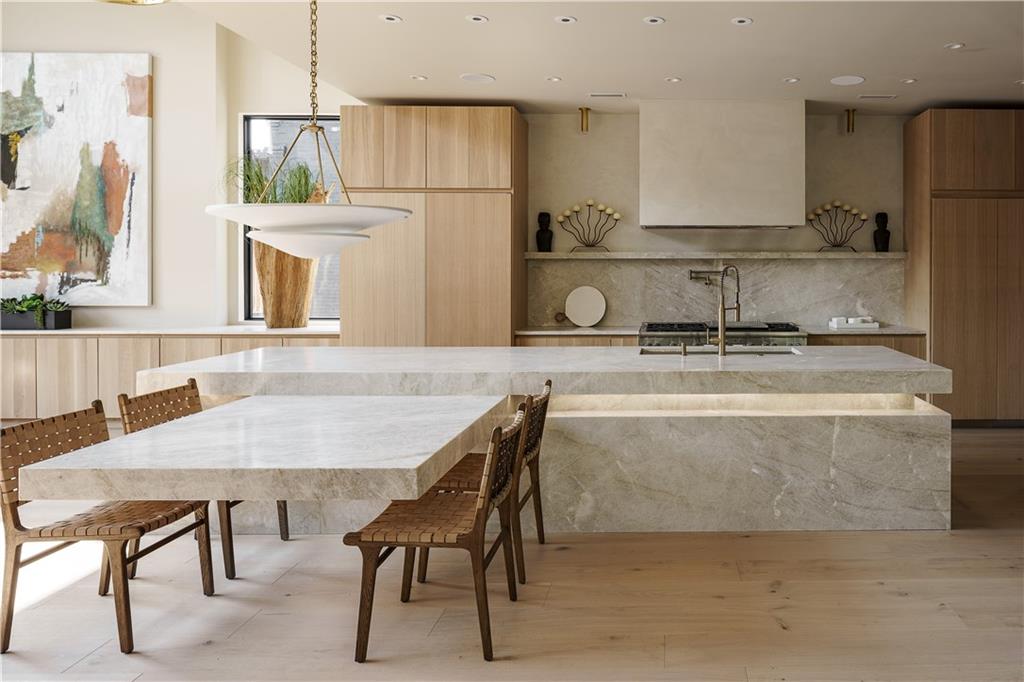
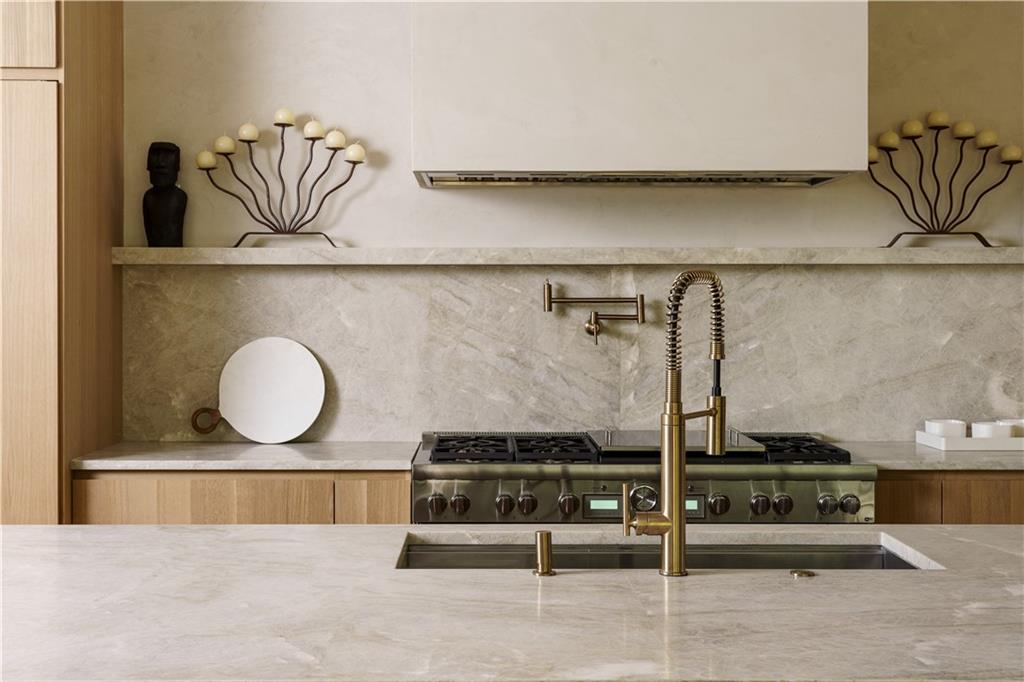
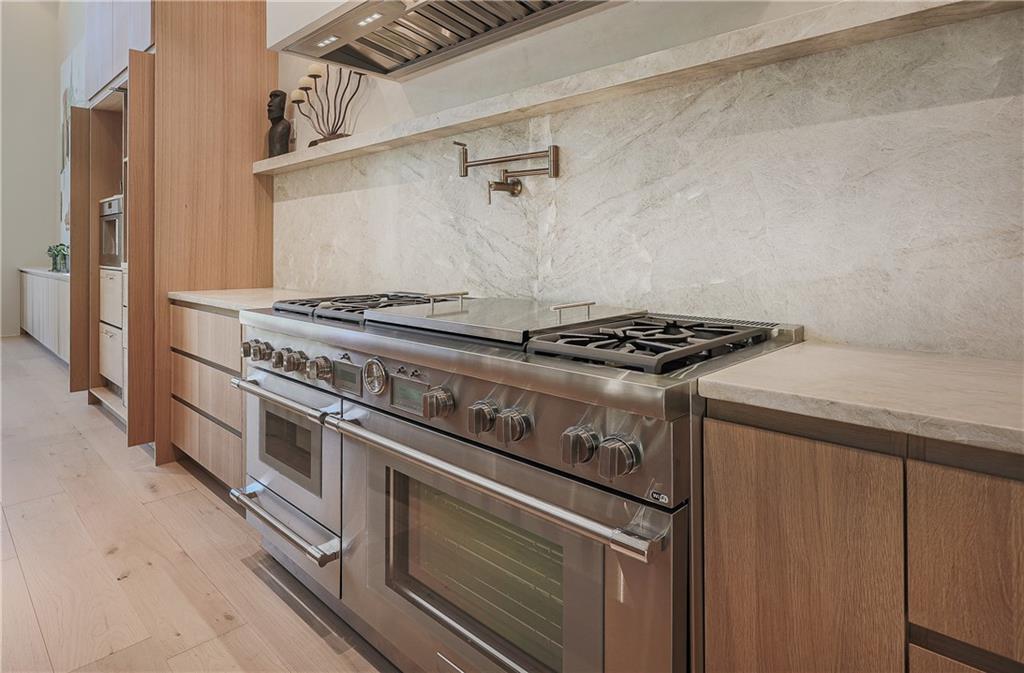
Welcome to 1812 Summit St – a new construction masterpiece by Hickok Homes, located in the heart of downtown Kansas City, MO. This 4-bed, 4.1-bath 5390sq ft home with a 3-car garage offers modern elegance and urban convenience just minutes from the Power & Light and Crossroads Arts Districts and nestled in the coveted Westside neighborhood. Designed with light and space in mind, the home features floor-to-ceiling windows, skylights, and an 18-ft vaulted living room ceiling. The chef’s kitchen includes Thermador appliances, a 60” range, Kohler pot filler, 14-ft leathered Taj Mahal quartzite island, coffee bar, and a large butler’s pantry. A hidden door connects the laundry room to the primary closet for added functionality. Additional upgrades include heated bathroom floors, tri-zone HVAC, elevator-ready design, and no base shoe or door casing for a seamless, gallery-inspired finish. Highlights include a 20-ft smoked glass light fixture, white oak-wrapped staircases, and walnut slat walls and 2 primary suites. Main floor suite features a freestanding tub, skylit arched shower with 4 body sprays and rain head, and a custom walk-in closet with lighting and built-ins. You'll find 2nd primary and 2 additional large bedrooms with custom closets and baths. Outdoor living includes extensive private landscaping, walkout decks with glass railings, and the home is prepped for a rooftop deck with skyline views. Other standout elements: 5’ x 9’ black glass pivot front door, 16’ nano wall to the theater room, plaster finishes, and a dramatic natural limestone landscape wall. Car enthusiasts will enjoy the large drive and 3 car garage. This is a rare opportunity to own a private, design-forward residence in the heart of the city.

Additional information

MLS® ID
2548558

Interior Features

Bedrooms
4
Bathrooms
5
Fireplace
Yes
Cooling
Yes
Heating
Yes
Basement
Yes

Exterior Features

Lot Size
0.21 Acres

Other Property Details

Garage
Yes
55+/Senior Community
No
MLS provider logo

Listings courtesy of Heartland MLS as distributed by MLS GRID

All information deemed reliable but not guaranteed and should be independently verified. All properties are subject to prior sale, change or withdrawal. Neither listing broker(s) nor The Gamble Group shall be responsible for any typographical errors, misinformation, misprints and shall be held totally harmless. Properties displayed may be listed or sold by various participants in the MLS.

Based on information submitted to the MLS GRID as of 2:10 PM UTC on 11/10/2026. All data is obtained from various sources and may not have been verified by broker or MLS GRID. Supplied Open House Information is subject to change without notice. All information should be independently reviewed and verified for accuracy. Properties may or may not be listed by the office/agent presenting the information.

©2026 Heartland MLS. All rights reserved.

Powered by Luxury Presence
