Property photo 1
Property photo 2
Property photo 3
Property photo 4
Property photo 5
2 Beds
3 Baths
1,975 sqft

$330,000

9623 Reeder Street, Overland Park KS, 66214

Price per sqft$167.09
Built in1976
Property size1,975 sqft
Property typeResidential
Courtesy of ReeceNichols - Overland Park, Jessica Fields Leone Listing Contact:

Overview

Active

Listed Oct 14, 2026

Updated 1h ago

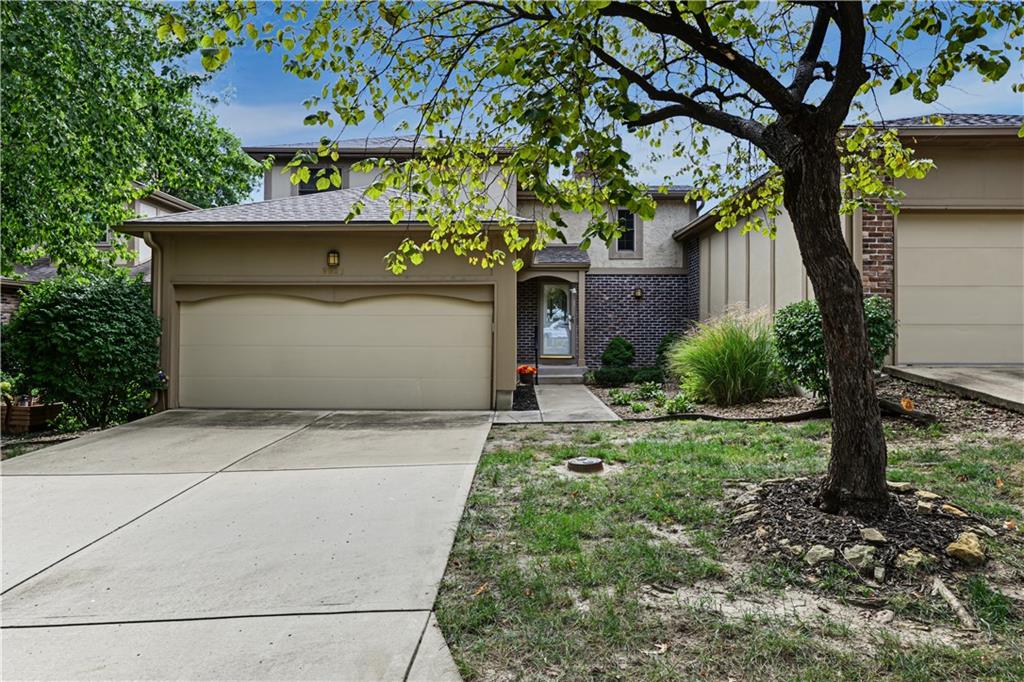
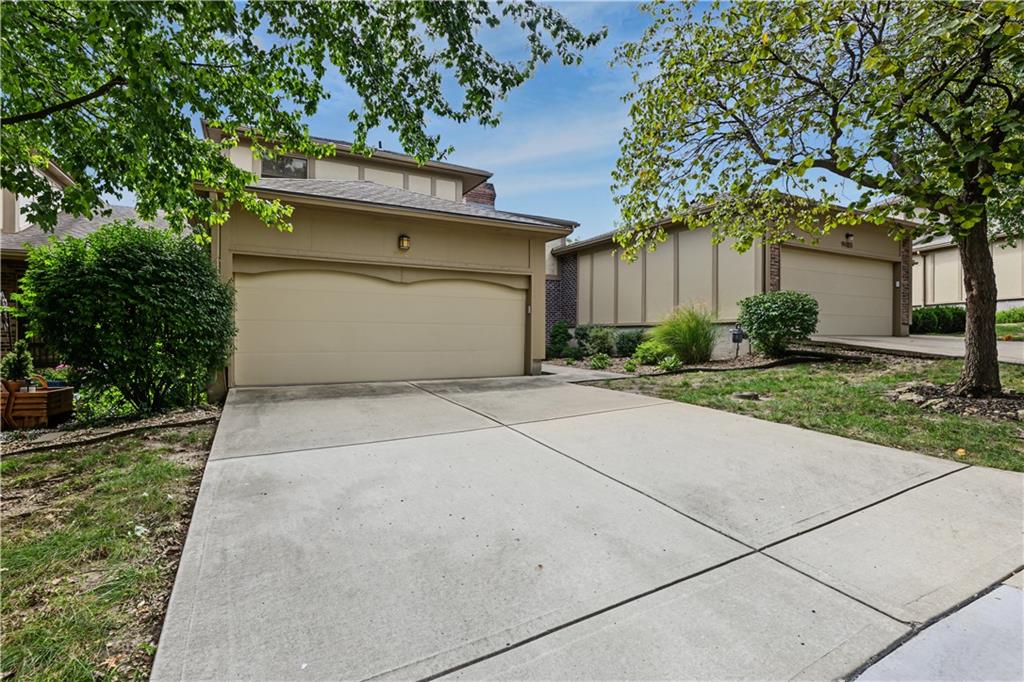
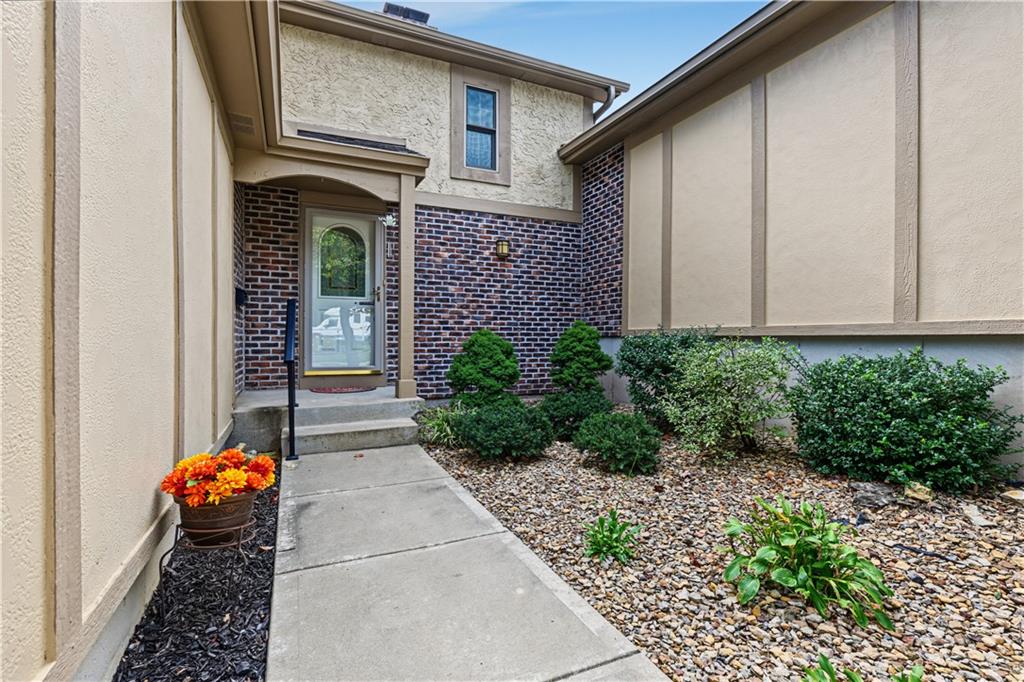
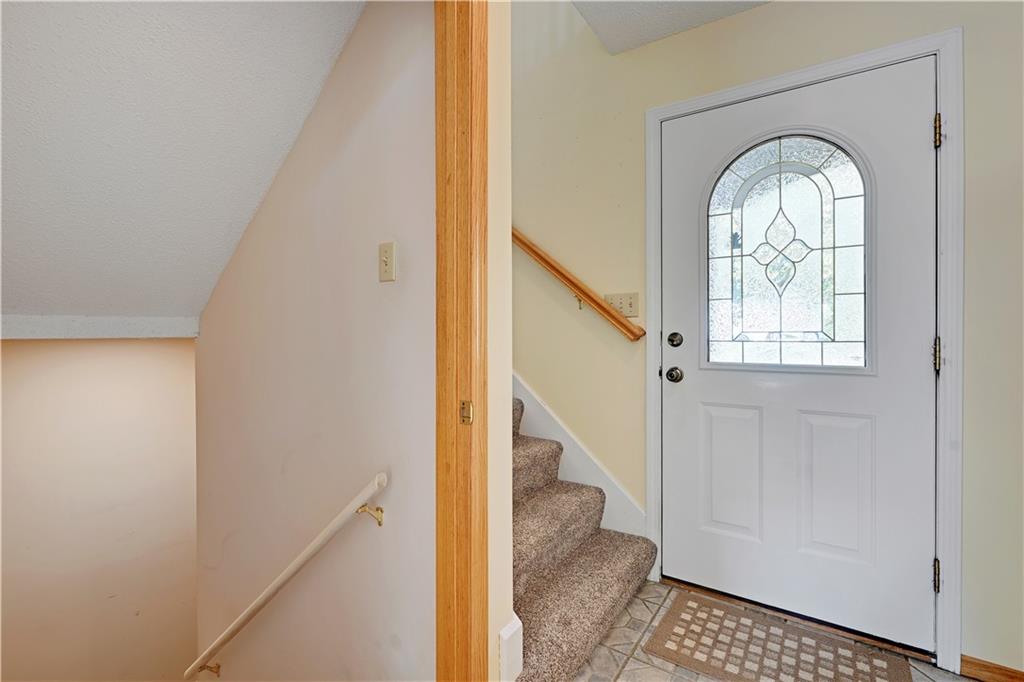
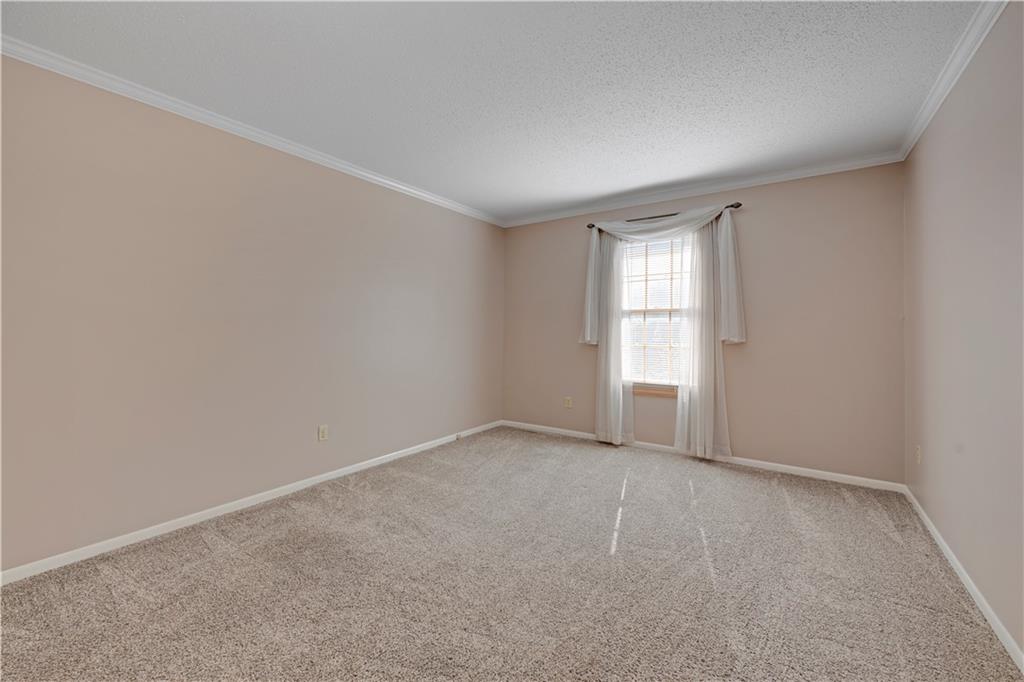
You have been waiting for this Overland Park 1.5-Story townhome with TWO spacious primary suites (one on the main level and one upstairs), plus vaulted living room and a finished basement! This home is ready for you to move in and offers the ease of low-maintenance living in a prime location - near shopping, dining, I-35, I-435, and 69 Highway. Inside, the vaulted living spaces feature carpet flooring and a floor-to-ceiling brick fireplace that anchors the living room. The kitchen features built-in pantry, solid wood cabinetry, stone countertops, and tile flooring, and is equipped with a microwave, dishwasher, electric range, oven, and refrigerator. This home includes two primary suites, with one located on the main level and the other on the upper level, alongside a flexible bonus "loft" room (which could be converted into a full bedroom, as it has a walk in closet) and two full bathrooms. TWO laundry hookups for convenience (garage & basement). There are 3 walk-in closets and a double closet in the main level primary suite. The finished basement area provides additional living space with berber carpet and recessed lighting, a very large recreation room, a cedar closet and unfinished storage room! Pella windows throughout, and a brand new oversized Andersen sliding glass door! Outdoor living is highlighted by a maintenance free composite deck and patio overlooking a fully fenced private courtyard with mature shade trees. The neighborhood features sidewalks, and residents have access to community association amenities including lawn, building maintenance, tree trimming, snow removal, a pool and tennis courts.

$2,195/mo

Est. mortgage payment based on a $330,000 home price.

All estimates are provided by Luxury Presence for informational purposes only. Actual amounts may vary.

Additional information

MLS® ID
2643145

Interior Features

Bedrooms
2
Bathrooms
3
Fireplace
Yes
Cooling
Yes
Heating
Yes
Basement
Yes

Exterior Features

Lot Size
0.03 Acres

Other Property Details

Association Fee Frequency
Monthly
Garage
Yes
MLS provider logo

Listings courtesy of Heartland MLS as distributed by MLS GRID

All information deemed reliable but not guaranteed and should be independently verified. All properties are subject to prior sale, change or withdrawal. Neither listing broker(s) nor The Gamble Group shall be responsible for any typographical errors, misinformation, misprints and shall be held totally harmless. Properties displayed may be listed or sold by various participants in the MLS.

Based on information submitted to the MLS GRID as of 4:32 AM UTC on 10/16/2026. All data is obtained from various sources and may not have been verified by broker or MLS GRID. Supplied Open House Information is subject to change without notice. All information should be independently reviewed and verified for accuracy. Properties may or may not be listed by the office/agent presenting the information.

©2026 Heartland MLS. All rights reserved.

Powered by Luxury Presence
