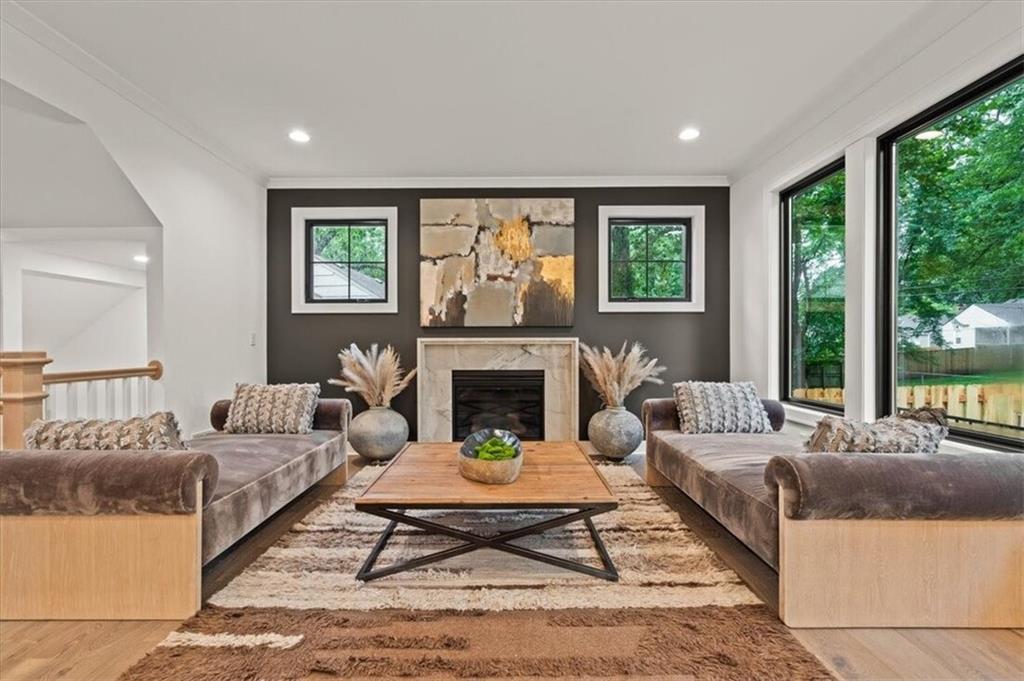
Property photo 1
5 Beds
6 Baths
4,318 sqft

N/A

2916 W 49th Place, Westwood KS, 66205

Price per sqftN/A
Built in2026
Property size4,318 sqft
Property typeResidential
Courtesy of Real Broker, LLC, Joe Woods Listing Contact:

Overview

Sold

Listed May 27, 2026

Updated 3 weeks ago

MOJO Built's functional first-class Modern Tudor 1.5 story floorplan with a Main Floor Master! Plenty of main floor living space with a dedicated dining area and expansive kitchen featuring unique interior and exterior stone features, giving this home more of an elevated feel. All of the MOJO standards are included in this home meaning quartzite countertops in the kitchen with soft-close drawers & undercabinet LED lighting, refrigerator included, engineered hardwood floors, a trim package that includes a large base on 1st Floor, large door/window casing, crown molding, wainscoting in the foyer and den, & large base and large window/door casing in Upstairs hallway, and a custom fireplace in the living room! Mirrors provided above all bathroom sinks, & wall-to-wall carpeting in basement, in all 2nd floor bedrooms, and runner on staircase. Master bath includes a frameless clear-glass shower door and custom surround for Master Shower with brushed gold hinges/hardware and undercabinet LED lighting. Quality of construction reflected in drywall with Level 5 ceilings & Level 4 Walls with square corners and flat finish on all ceilings, including the garage, in paint with a flat finish on all walls with enamel and painted garage walls and ceiling, in Exterior finishes with a Tamko 30yr composition roof and Andersen 100 Series windows, in Mechanical with a zoned HVAC w/high-efficiency 96% AFUE gas furnace and 13-SEER AC Unit and Humidifier Included, and in Plumbing & Electrical w/ a 50-Gallon Gas Water Heater, Toto Toilets, Blanco Kitchen Sink, can lights throughout common areas, and buried 200amp electrical service.

Additional information

MLS® ID
2622604

Interior Features

Bedrooms
5
Bathrooms
6
Fireplace
Yes
Cooling
Yes
Heating
Yes
Basement
Yes

Exterior Features

Lot Size
0.21 Acres

Other Property Details

Garage
Yes
MLS provider logo

Listings courtesy of Heartland MLS as distributed by MLS GRID

All information deemed reliable but not guaranteed and should be independently verified. All properties are subject to prior sale, change or withdrawal. Neither listing broker(s) nor The Gamble Group shall be responsible for any typographical errors, misinformation, misprints and shall be held totally harmless. Properties displayed may be listed or sold by various participants in the MLS.

Based on information submitted to the MLS GRID as of 7:26 PM UTC on 9/29/2026. All data is obtained from various sources and may not have been verified by broker or MLS GRID. Supplied Open House Information is subject to change without notice. All information should be independently reviewed and verified for accuracy. Properties may or may not be listed by the office/agent presenting the information.

©2026 Heartland MLS. All rights reserved.

Powered by Luxury Presence
