Fairway KS Teardown Rebuild Homes: What Buyers Should Know
A building permit in Fairway used to take a day. It now takes closer to three months, and any new single-family home or meaningful addition has to clear the Planning Commission before a shovel moves. That single friction point, more than any median price on a portal, is what shapes the Fairway market a buyer is actually walking into.
The city sits on roughly one square mile of land that is about ninety-five percent single-family housing, and it stopped making new subdivisions a long time ago. What Fairway makes now is replacements. Understanding that changes how you read every listing in the ZIP code.
Look at the price sheet in isolation and Fairway reads like an ordinary Johnson County submarket. Redfin put the March 2026 median sale price at $615,000. Movoto's July 2026 median list price came in at $712,000. Homes.com pegged the median around $689,000 in the spring. The Kansas statewide median was near $294,000 over the same window, so Fairway is clearly premium, but not startling for a close-in Shawnee Mission district address.
The number that matters is the range underneath it. Active listings in July 2026 spanned from about $350,000 to $3.25 million on the same MLS. That is not one market. It is two, sharing a boundary.
| What you tend to see | Original postwar home | Full teardown-rebuild |
|---|---|---|
| Vintage | Late 1940s to 1950s ranch or 1.5-story | 2015 to 2026 custom build |
| Typical footprint | 1,400 to 2,200 sq ft | 3,500 to 5,500+ sq ft |
| Lot posture | House smaller than the lot warrants | New volume built to the code envelope |
| Price band in 2026 | Roughly $500K to $800K | Roughly $1.4M to $3M+ |
| Buyer's real decision | Renovate, add on, or sell as a lot | Buy the finished product at rebuild economics |
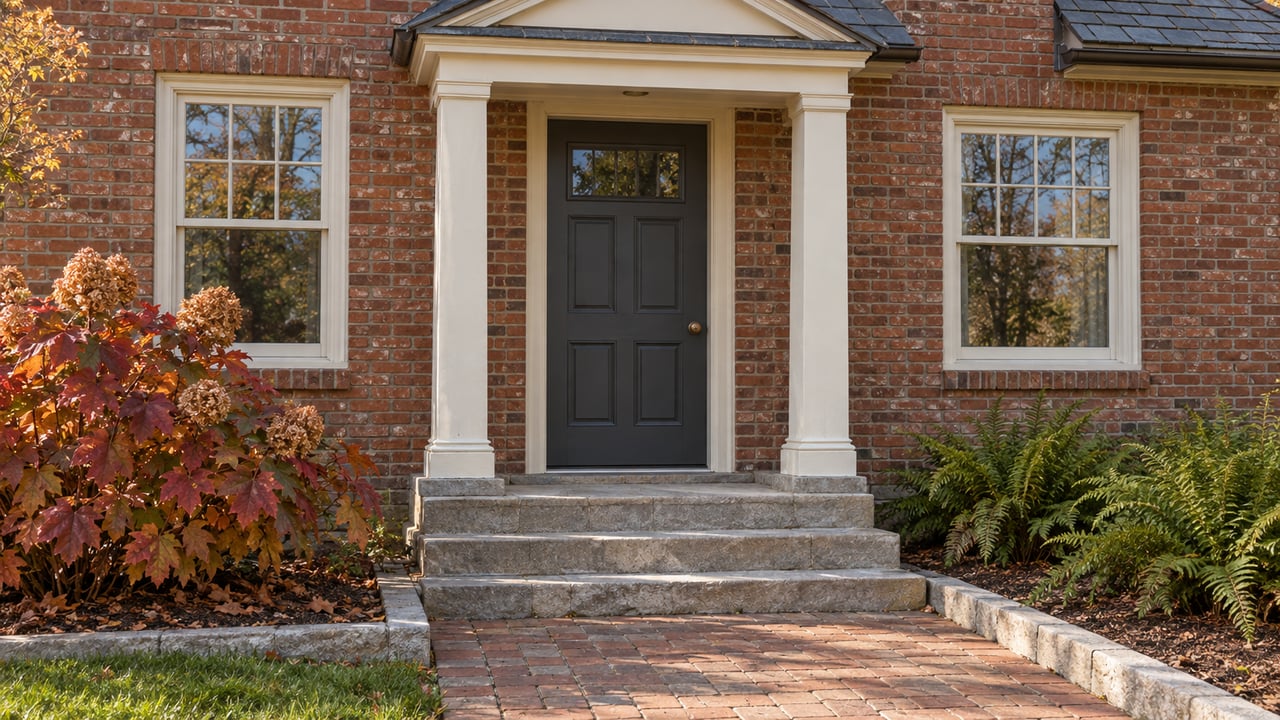
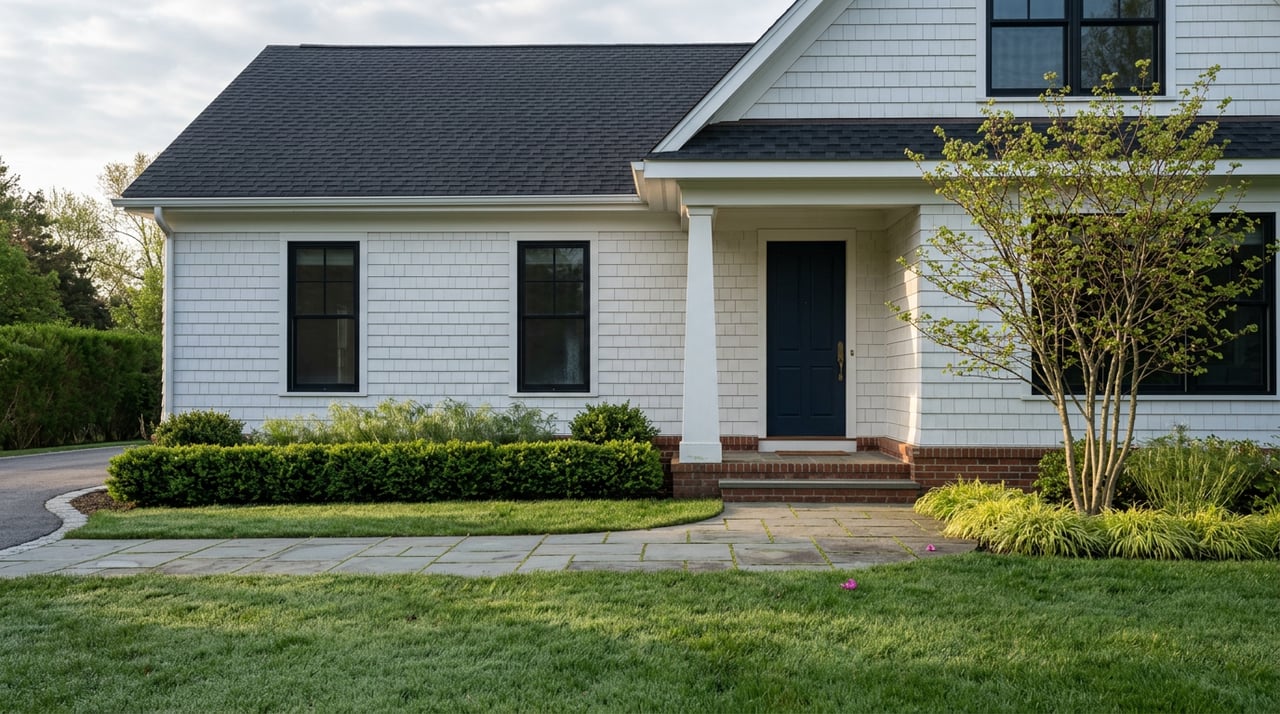
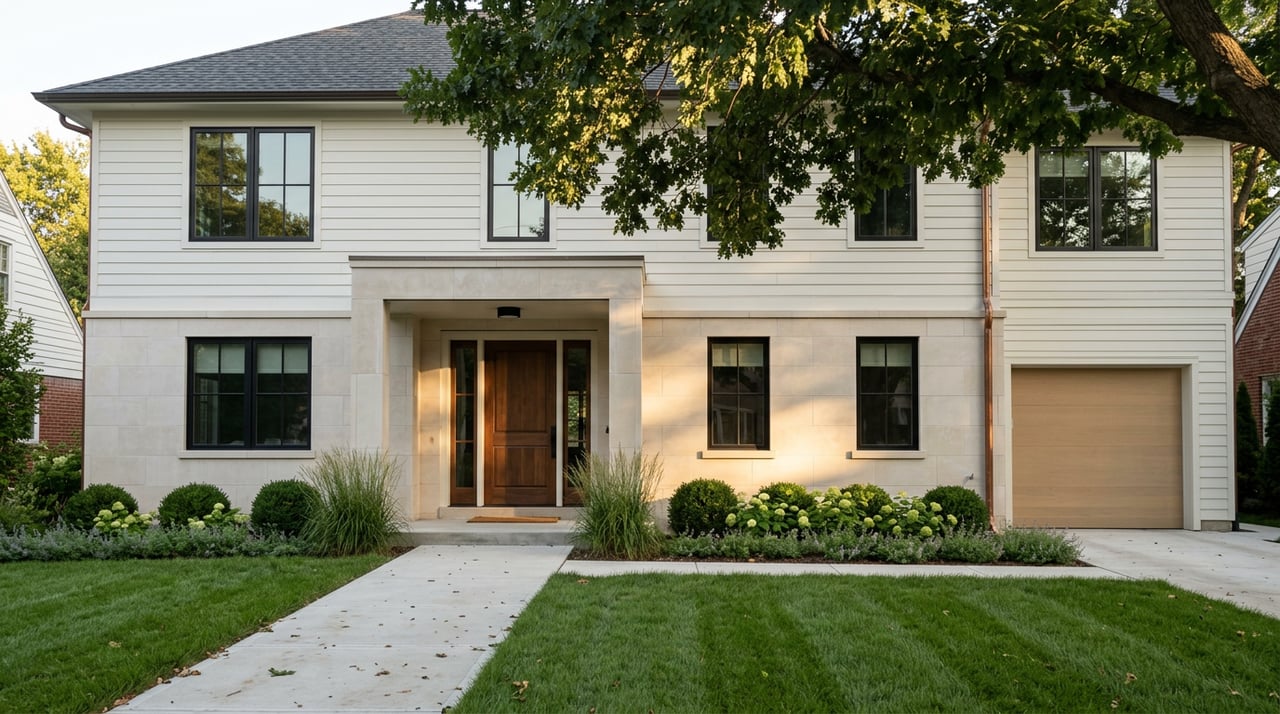
A buyer comparing Fairway to Prairie Village or Mission Hills on a portal sees one median. A buyer standing on Reinhardt Road sees two houses side by side, one of them thirty feet taller and roughly triple the finished square footage of the other.
Fairway's city administrator, Nathan Nogelmeier, has been direct about the timeline: what neighboring cities are just starting to see, Fairway has been living with for about two decades. City data reported by KSHB 41 in September 2025 counted 184 new single-family homes built in Fairway since 2003, all of them on lots that already had a house.
Jim Engle of James Engle Custom Homes, one of the more active rebuilders in Johnson County, explained the underlying engineering to KSHB. A large share of Fairway's houses went up quickly after World War II, using construction meant to last roughly 75 to 80 years. That clock is now running out on a lot of the original stock at the same time land values in a close-in, tree-shaded, walkable grid keep climbing. Koenig Building + Restoration has been running teardown-rebuild projects across Prairie Village, Fairway, and Leawood since 2010. Roeser Homes has documented multi-year Fairway rebuild timelines on its own site. The pipeline is not speculative. It is a business model.
For comparison, Prairie Village pulled 45 single-family permits in 2024 after 50, 71, 64, and 51 in the four years prior, and the city notes that most of those are teardowns rather than infill on empty lots. Fairway's smaller footprint produces fewer absolute permits, but the same pattern.
Here is where most portal-level guides stop and Fairway starts to get interesting. The city's development ordinance and Planning Commission practices set fairly tight rails on what any new house can look like, and those rails are the reason the rebuilds share a family resemblance instead of turning the street into a random-house-generator.
A partial list of the constraints a rebuild has to satisfy:
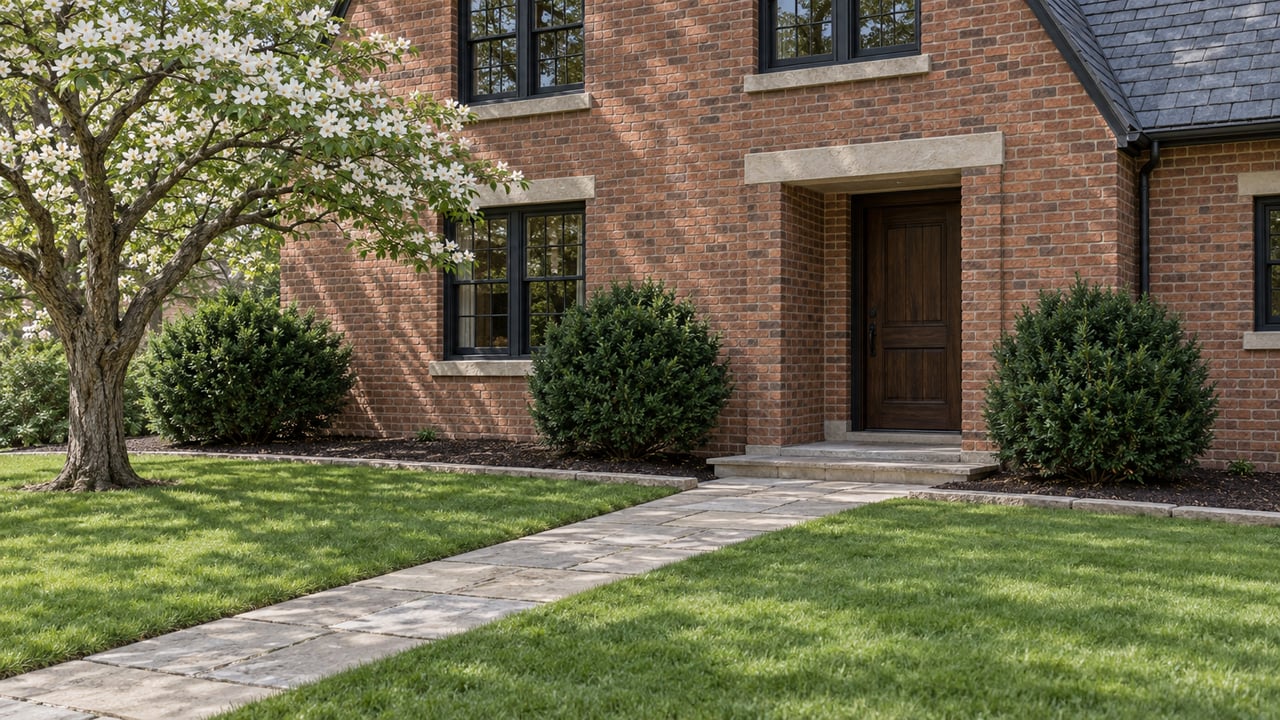
None of these are unusual in isolation. Taken together, they explain why Fairway rebuilds tend to look like Fairway rebuilds: hipped or gabled roofs at exactly thirty feet, garages tucked back, front windows in disciplined proportions, mature front-yard oaks preserved because removing them is expensive on purpose.
Reading a few months of 2026 Planning Commission packets is the fastest education in how these rules land on real projects. A short slice of recent activity:
At 6043 Alhambra Street, an applicant sought a new single-family residence with exception requests around window hierarchy on the left elevation, a base material change at an internal corner, and window alignment on the right elevation. The Commission approved subject to staff conditions.
At an addition project reviewed in March 2026, the owner asked for relief from the platted forty-foot front setback because the existing house sat at a thirty-foot line, and also asked to have lower windows smaller than upper windows on the front and rear facades. That is exactly the kind of ordinary renovation friction that surfaces during a transaction, not before.
At 6101 El Monte Street, a home under construction was sold mid-project, and the new owners had to return to the Commission to move a fence 4 feet to align with a neighbor, requesting a corner-lot exception. The city approved it.
At a property where a sport court had been installed in 2025 without a Special Use Permit, staff supported the SUP but not the greenspace exception, because the court dropped the lot from 66.5 percent greenspace down to 62 percent.
The pattern for a buyer to take away: even minor changes to a Fairway house can require a public hearing with mailed notices to neighbors and a thirty-day queue. That is not a defect. It is the mechanism that has held the streetscape together while the housing stock turned over. It is also a real line item on your renovation calendar.
If you are buying an original in the $500,000s to low $800,000s, you are pricing three things at once: the house today, its remaining useful life on 1940s and 1950s framing, and the option value of the lot as a future rebuild site. A conventional inspection will tell you about the first. Only a builder walk-through will tell you about the second and third. Ask specifically about foundation condition, service capacity for a modern electrical panel, and whether the footprint can accept an addition within the current setback lines without triggering a Planning Commission exception.
If you are buying a rebuild in the $1.4 million-plus range, you are paying for a house that has already survived the process. That is worth something specific. The design was vetted, the neighbors were noticed, the tree fund was paid, the height was measured, and the certificate of occupancy is in hand. What you should still verify: whether any final Planning Commission conditions carry forward as ongoing obligations, and whether an existing right-of-way tree is protected in a way that constrains future driveway or hardscape changes.
If you are buying an original with a rebuild in mind, run the permit timeline before you run the pro forma. A three-month permit window is the baseline, not the ceiling, and the thirty-day meeting cadence applies to any exception request.
Are new-construction homes in Fairway really capped at three stories or less? Effectively yes, because they are capped at thirty feet of height from existing grade. That is the ceiling every architect designing in Fairway works under.
Do I need Planning Commission approval to add a room to my Fairway house? Additions require site plan review, and the permit will not issue until that review is complete. Applications have to be submitted at least thirty days before the meeting.
What happens if I want to remove a tree at the curb? Right-of-way trees are city-regulated. Removal requires authorization and payment into the Fairway Tree Fund at $100 per diameter inch at breast height. Removing one without permission carries fines up to $500 per incident.
Can Fairway deny a permit for something unrelated to the project? Under Ordinance No. 1825, the city will deny a building permit request if the property owes any delinquent debt, including real estate taxes, personal property taxes, or special assessments.
If you are weighing a Fairway purchase and want a clear read on which side of that bimodal market a specific property really sits on, the team at The Gamble Group can walk the house with you, pull the permit history, and translate the design code into a number that belongs in your offer. Schedule a Consultation when you are ready to talk specifics.
Stay up to date on the latest real estate trends.