Buying or Renovating in Mission Hills? The Real Question Isn't the Price, It's the File
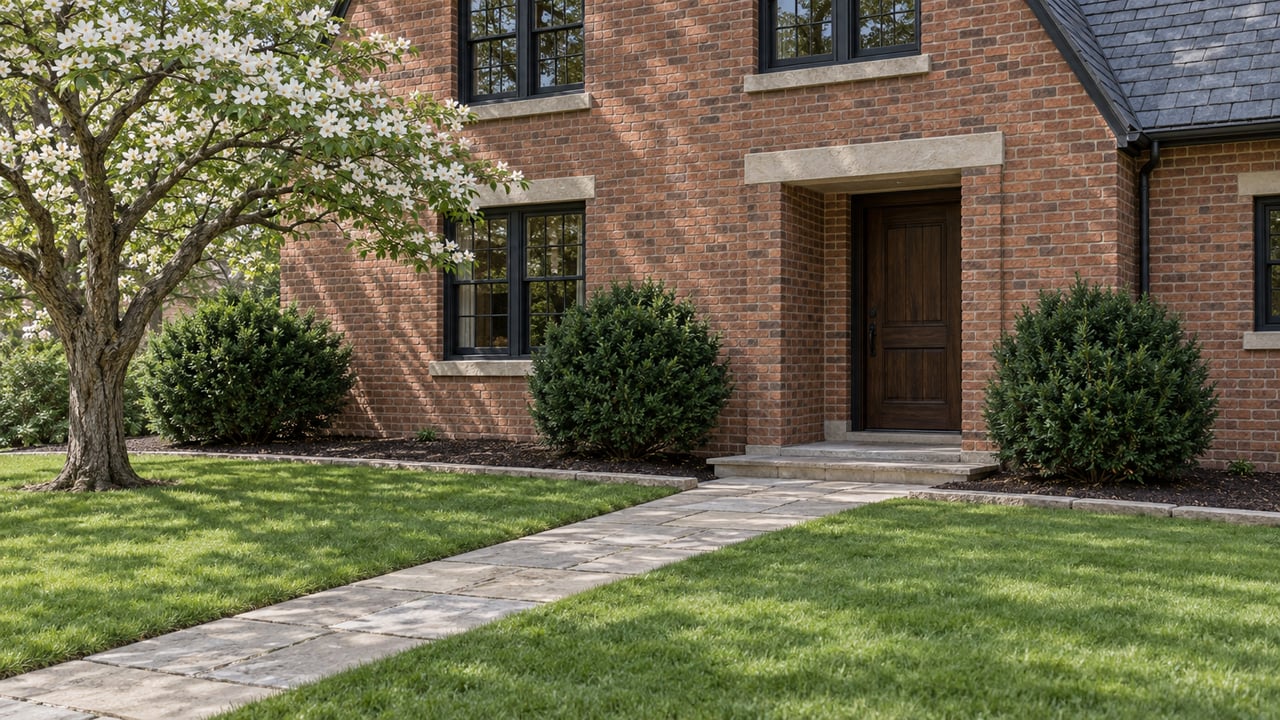
A stucco privacy wall went up behind a Mission Hills house with a bigger electrical service frame and a larger generator than the plans that were originally approved. When the owner went back to Mission Hills city hall to true things up, the math didn't work. The completed wall sat about three feet from the side property line, inside a required ten-foot setback, which meant a seven-foot variance was needed before the project could even continue through the Board of Zoning Appeals, according to the city's April 21, 2026 agenda. The wall was built. It just wasn't the wall that had been approved.
That gap between what got built and what's on file is the thing to understand before you buy, sell, or renovate a home in Mission Hills. It isn't a paperwork technicality that only matters to contractors. It's a live variable in the transaction, because exterior changes in Mission Hills require Architectural Review Board approval before a permit is issued, and the approval on file does not always match what stands on the lot today.
Mission Hills runs one of the most active architectural review processes in the Kansas City metro. The city's Architectural Review Board, a five-member panel of residents, has to approve any exterior change to a home before a building permit can be issued, covering everything from fences and generators to roof material, driveways, and pool additions. Bigger projects, defined as a new house, an addition of 3,000 square feet or more, or anything that grows a home's footprint by half, get an extra layer first: a Professional Review Panel of outside architects and preservation specialists makes a recommendation before the ARB even votes.
The board meets every two weeks, and the city's Planning and Building Guide says substantial projects have to be submitted at least five weeks ahead of the meeting where they'll be heard. That's a real scheduling constraint if you're a buyer planning to close and start renovating the same season, or a seller mid-project when the listing goes live.
None of this is unusual for J.C. Nichols's original Country Club District plan. Nichols built the Mission Hills Home Company in 1914 specifically to enforce covenants that a city government, in his view, couldn't be trusted to uphold. One of the earliest disputes on record involved the company refusing to let a family enclose a porch with glass. A century later, the mechanism has moved from a private company to a public Architectural Review Board, but the underlying instinct, that uniformity is the asset being protected, hasn't changed.
The design guidelines set minimum greenspace requirements by lot size: 60 percent for lots under 20,000 square feet, 65 percent for lots between 20,000 and 43,559 square feet, and 70 percent for anything larger. These aren't round numbers with room to spare. They're precise enough that a driveway resurfacing can tip a property from compliant to noncompliant.
That's exactly what happened on a lot near 69th Street, where a homeowner proposing to replace a section of driveway found that the existing greenspace sat at 55 percent, five points under the 60 percent minimum for that lot category, triggering board review of a project that would otherwise have been routine, according to the city's September 10, 2024 agenda. In another case, a new home had been approved years earlier on the condition that it maintain 60 percent greenspace. When the owners later proposed changes, their own landscape designer's calculation came in at 59.96 percent, a few hundredths of a point under the threshold the original approval had been conditioned on, as recorded in the city's April 26, 2022 ARB minutes. And in 2025, a proposal to extend a rear patio by roughly ten feet for a home with an already-approved new build would have pushed the lot below its 65 percent recommendation, according to the city's September 9, 2025 agenda.
The pattern across all three: the number that determines whether a project sails through or gets sent back for redesign isn't a matter of interpretation. It's arithmetic, run against a baseline that was set when the house was built or last approved, not against what's on the lot the day you're standing in front of it.
Homeowners in Mission Hills routinely go back to the ARB with changes to a project the board already approved. A landscape plan gets adjusted after a contractor flags a planting bed that's too close to the curb. A driveway hammerhead gets resized. A garage addition's window and door layout shifts after the fact. Each of these is a normal, permitted amendment, the kind of thing that happens on any construction timeline. But it means the file the city has on record for a given address may represent the third or fourth version of a project, not the first, and there's no guarantee every change in between was captured before the work happened.
The stucco wall project from the opening of this piece is the clearest version of this problem: work that exceeded its approval and had to be walked back through the process, this time requiring a formal variance rather than a routine sign-off. A fence project on Wenonga Road ran into something similar for a different reason. The homeowner proposed a preapproved fence style, but because the lot was a corner property with a platted 30-foot setback along one side, the fence as designed needed a 30-foot variance just to clear the Board of Zoning Appeals, a detail that had nothing to do with the fence's style and everything to do with where the lot lines happened to fall, according to the city's January 27, 2026 agenda.
Roof design runs into the same friction. The city's guidelines recommend limiting a home to two roof pitches for visual consistency. One 2025 case involved a house that already carried three: a 9/12 pitch on the main mass, 8/12 at the front gables, and 4/12 on various shed sections. A proposed new front gable at 10/12 didn't match any of the three, which meant the ARB had to weigh a design that technically added complexity to a roofline that already exceeded the guideline it was measured against.
None of these homeowners did anything wrong. Projects evolve, contractors adjust, homeowners refine a design after seeing it staked out. The point isn't that Mission Hills sellers are cutting corners. It's that a compliant, fully-approved project on the day it closes can drift out of alignment with the guidelines over the years that follow, through additions nobody thought needed a second look.
For a seller, this means the permit history is worth reviewing before the property goes on the market, not after an inspection turns something up. A pending or superseded ARB file, an addition that was never resubmitted after a design change, or a greenspace calculation that's crept below the lot's minimum since the last approval are all things a buyer's team can uncover with a records request to city hall. Better to know the answer before you're negotiating around it.
A short list worth working through before listing:
For a buyer, particularly one planning renovations soon after close, the same file deserves a look before the offer goes in. A pool, an addition, or a fence that looks finished and permanent from the driveway may still be sitting on an ARB agenda, or may have been built past what its own approval allowed.
If you're planning work of your own after closing, build the five-week submission window and the every-other-week meeting schedule into your timeline from the start. A pool or addition that seems like a summer project can slip a season if the paperwork isn't in front of the board early enough.
Does the ARB review interior work? No. According to the city's Building Permits & Codes page, interior remodeling that doesn't touch the exterior is reviewed by the city's codes inspector and city planner, not the Architectural Review Board.
What if I want to buy a home with an addition that looks finished but I can't confirm it was resubmitted after changes? Request the ARB file for the address before closing. The city's Agenda Center archives meeting minutes and agendas, and city hall can confirm whether a project has open items or was approved as built.
How far in advance does a renovation need to be planned around the ARB calendar? The board generally meets every two weeks. Substantial Construction projects, meaning new homes or additions of 3,000 square feet or more or that grow a footprint by 50 percent, need to be submitted at least five weeks before the meeting where they'll be reviewed.
Does a variance from the Board of Zoning Appeals mean a project was done improperly? Not necessarily. Variances are a normal part of the process for lots with unusual setbacks, corner conditions, or older construction that predates current guidelines. What matters for a transaction is whether the variance was actually obtained, not just proposed.
If you're weighing a purchase, sale, or renovation in Mission Hills and want a clear read on what a property's approval history actually says, The Gamble Group can help you get the answer before it becomes a surprise. Schedule a Consultation.
This article is general information, not legal, tax or financial advice. Consult a qualified professional about your situation.
Stay up to date on the latest real estate trends.